10074 Timber Creek Way, Palm Beach Gardens, FL 33412
Sold For: 1150000
Comments for 10074 Timber Creek Way, Palm Beach Gardens, FL 33412
Positioned on one of the largest and private corner homesites in the, manned-gated community of Regency at Avenir, this exceptional newly constructed residence offers the perfect balance of luxury and comfort. Light-filled and thoughtfully designed, the home features 3 bedrooms plus a versatile den/office, 2 full baths, and 1 half bath. The expansive, open living areas are enhanced by upgraded coffered ceilings and warm wood flooring, all flowing seamlessly to outdoor spaces with tranquil preserve views. The chef's kitchen is beautifully appointed with upgraded appliances, designer backsplash, under-cabinet lighting, upgraded sink and faucet, new cabinet hardware, and convenient roll-out cabinetry, ideal for both everyday living and entertaining. The primary suite is a serene retreat, show casing abundant natural light and peaceful, unobstructed preserve views. The primary bath offers a seamless glass shower, upgraded fixtures, and premium finishes. Two guest bedrooms are positioned for privacy, complemented by a well-appointed guest bath with a seamless glass shower. Additional interior highlights include custom closets, plantation shutters, upgraded window treatments, designer lighting and ceiling fans, a custom front door, whole-house water filtration, and reverse osmosis at the kitchen sink. Step outside to a spacious covered loggia overlooking a 50-foot heated saltwater pool with Aqua Link system, surrounded by lush tropical landscaping and ambient outdoor lighting, perfect for relaxing or entertaining in complete privacy. The home features a 2-car garage with finished flooring, added storage, and an electric vehicle charger. A rare opportunity to own a meticulously upgraded home on a premium lot within one of Palm Beach County's most sought-after communities. Residents of Regency at Avenir enjoy exclusive access to The Pearl, the community's 22,000 sqft private clubhouse offering an onsite activities director, a wide array of special interest clubs, activities, and events. Amenities at The Pearl include a picturesque resort-style pool, spa, pickleball, tennis, two fitness centers, wine storage, card and game rooms, ball room, indoor/outdoor lounge, a golf simulator, outdoor amphitheater, outdoor game area and much more. Conveniently located near Sand Hill Crane Golf Club an 18-hole championship course, The new Nest Par 3 Course and various dining options. Across the street is PGA National's Estate Course, with membership options available. Minutes away from shopping, dining, the Airport, Palm Beach and so much more.
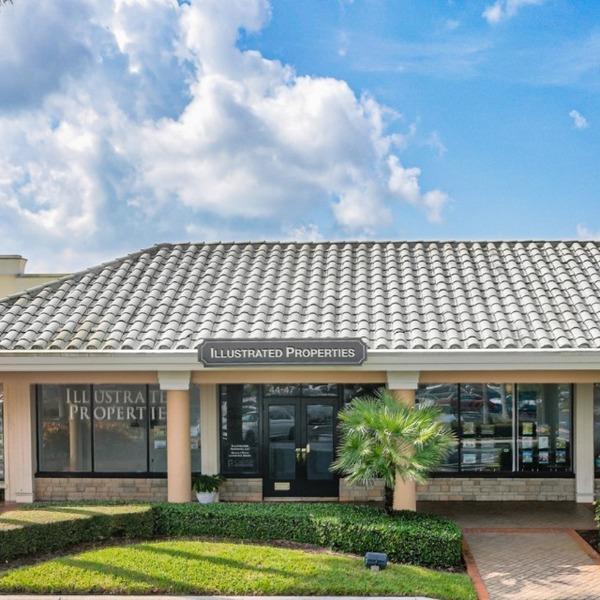
Listed By
Agency Name: Illustrated Properties LLC (Co
Agent Name: Linda Bright
Shown By
Agent Name:
Agent Phone: 561.626.7900