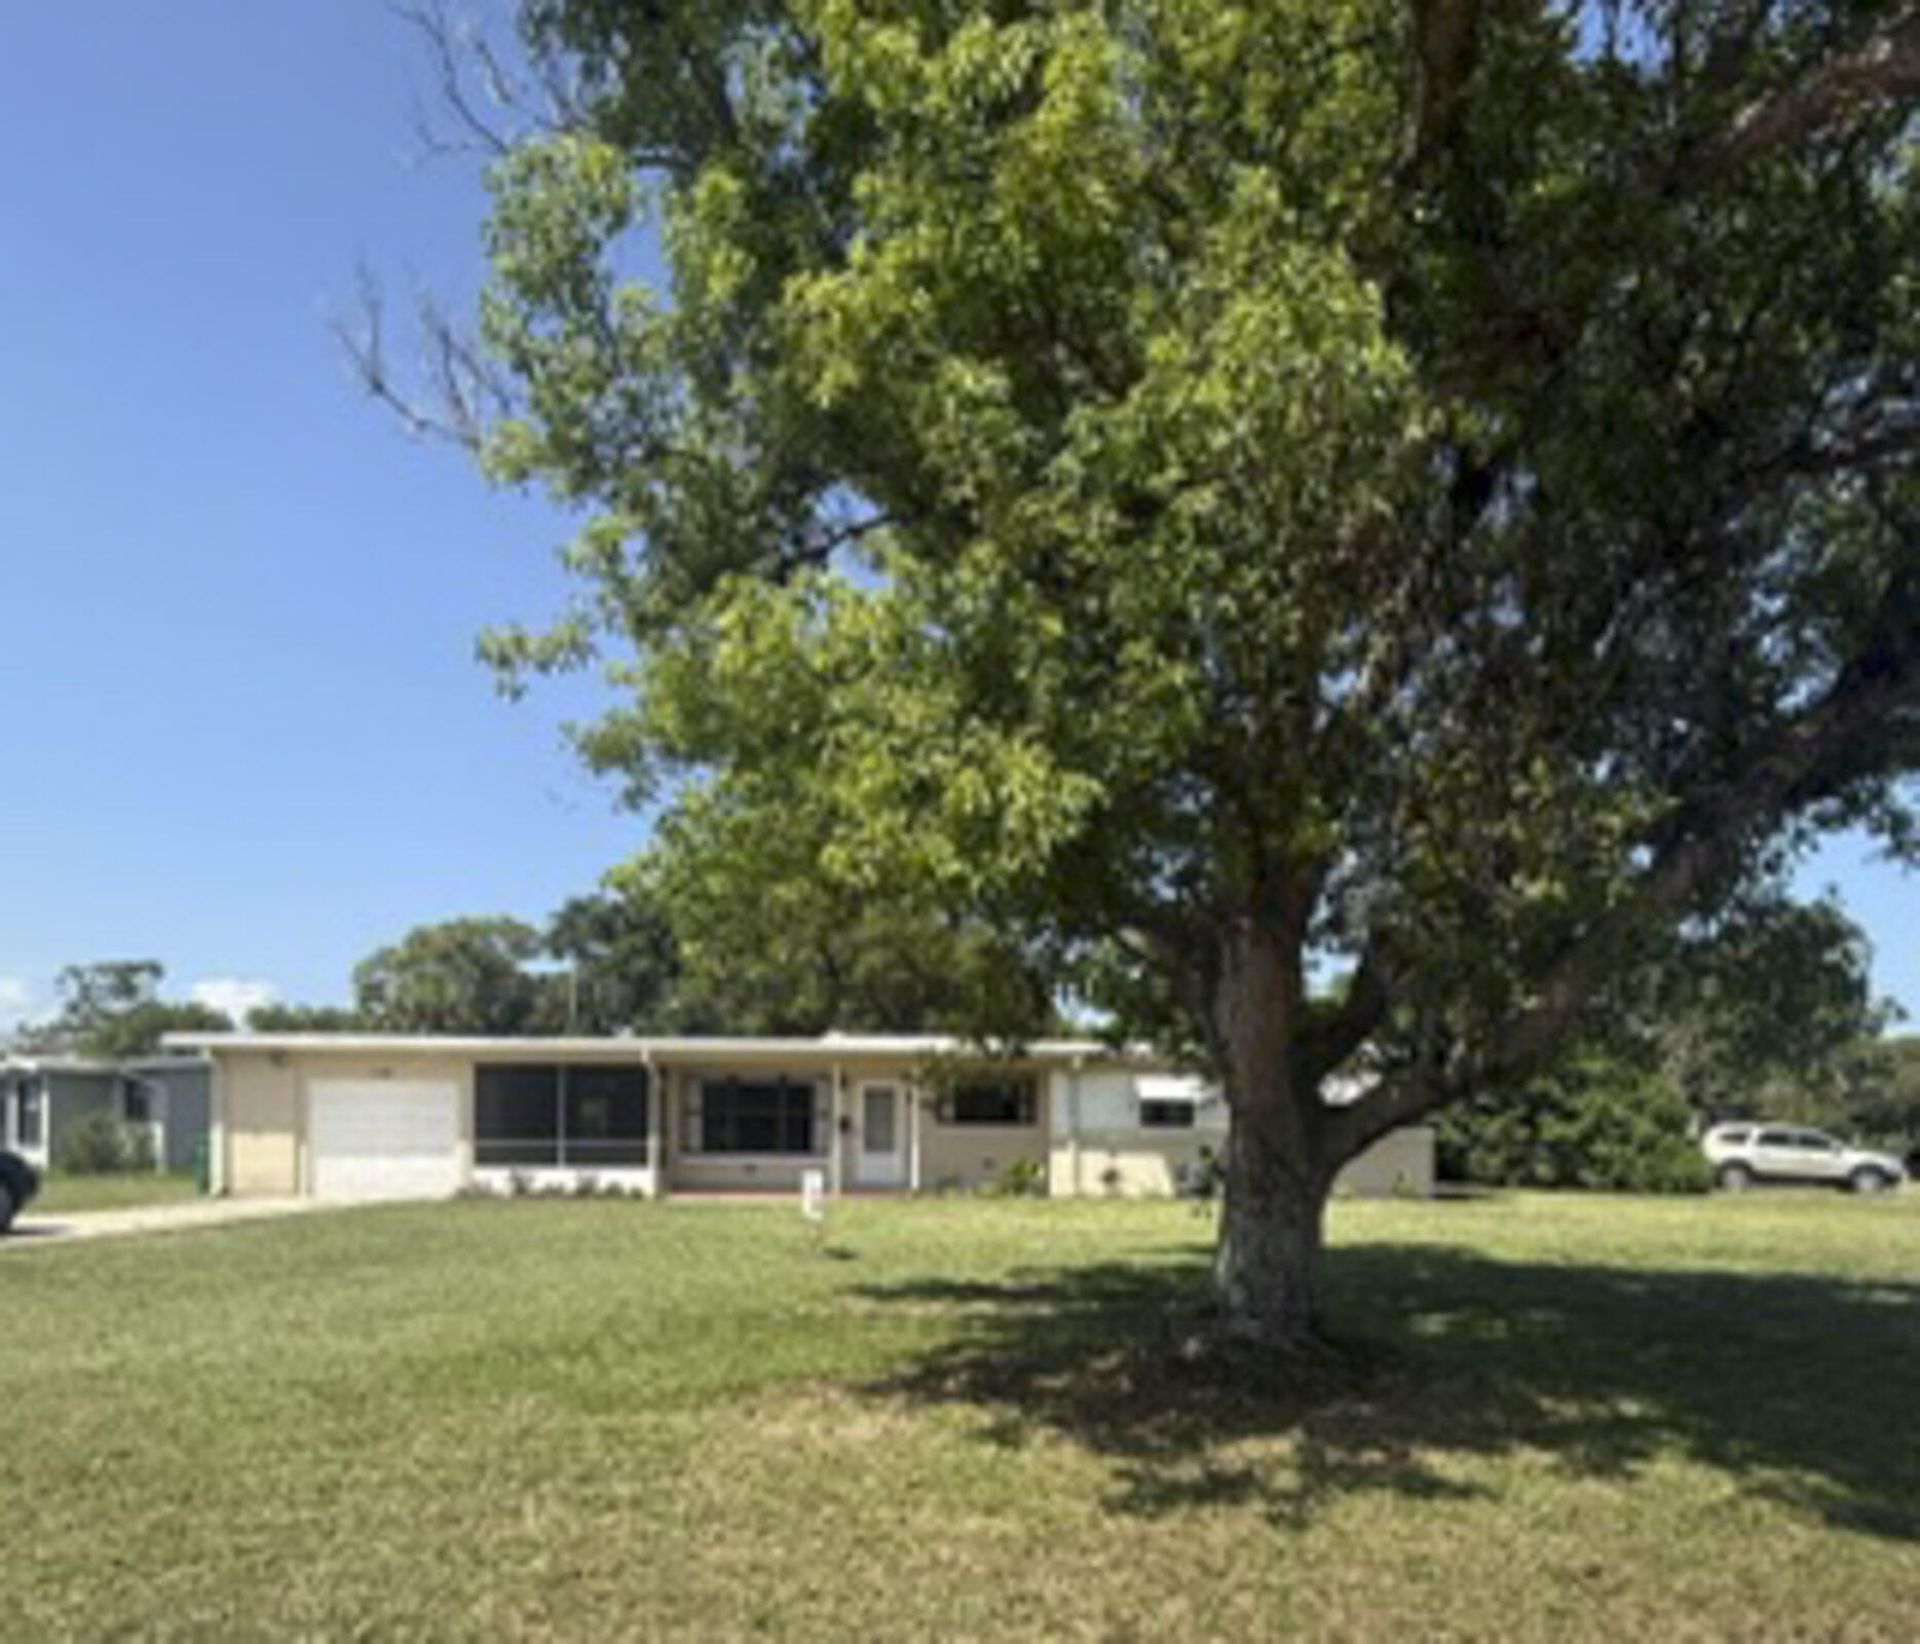
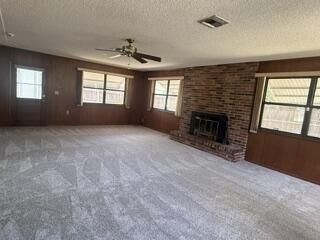
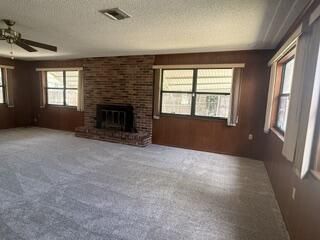
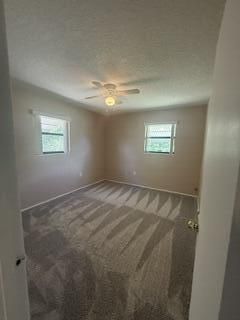
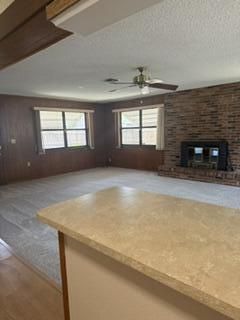
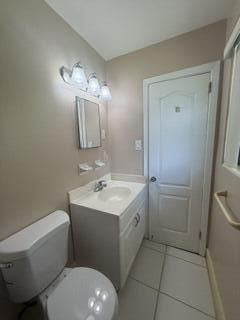
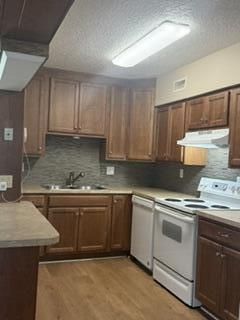
1102 Greenwood Way, Cocoa, FL 32922 Photo
New - 6 Hours Ago
1102 Greenwood Way, Cocoa, FL 32922 Photo
New - 6 Hours Ago
1102 Greenwood Way, Cocoa, FL 32922 Photo

19 Total Photos [Click to View All]

1102 Greenwood Way Cocoa, FL 32922
$245,000
  • Beds
    3
  • Baths
    2 full
  • Total Square Feet
    1,963
  • Lot Size
    0.25 acre(s)

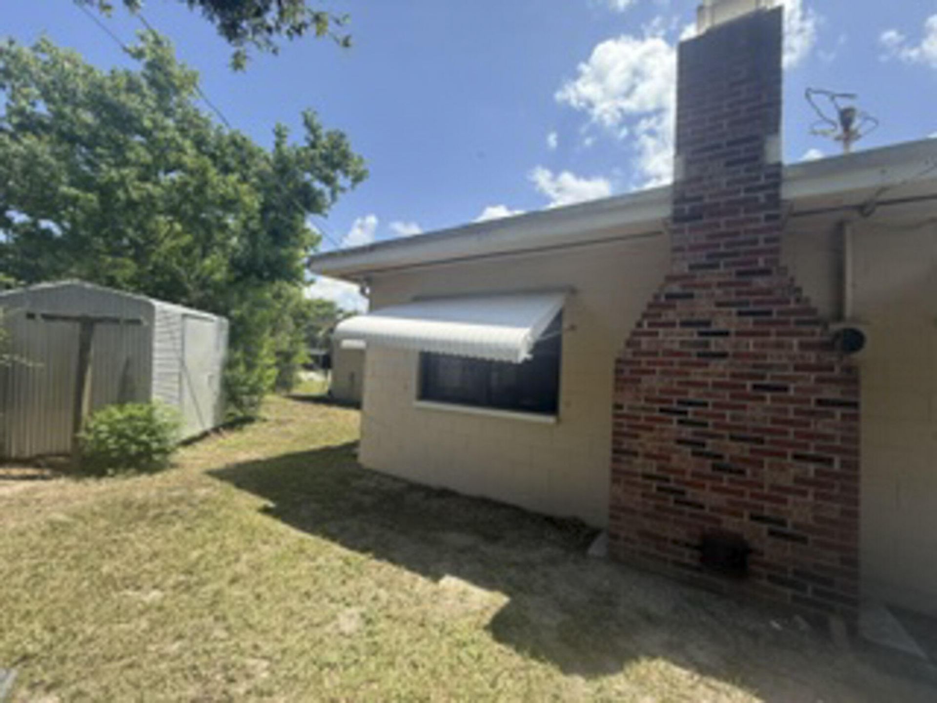
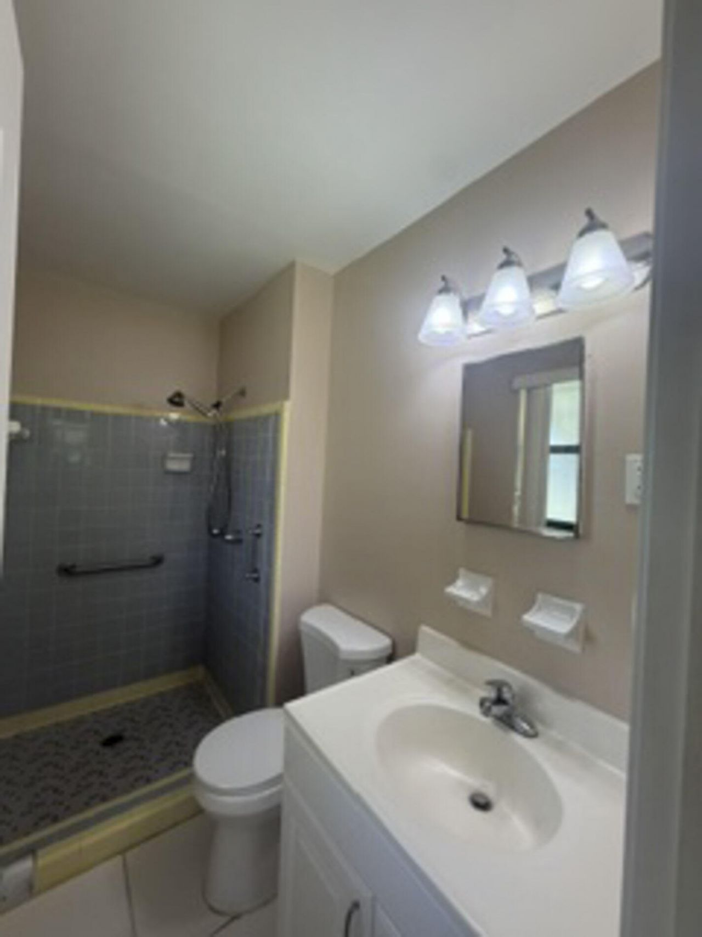
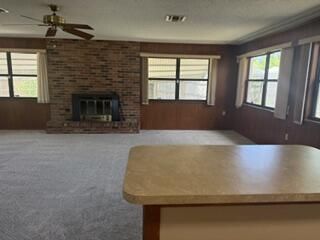
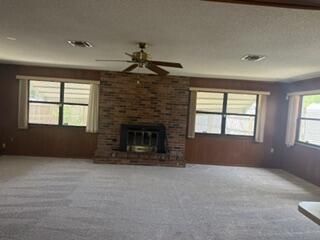
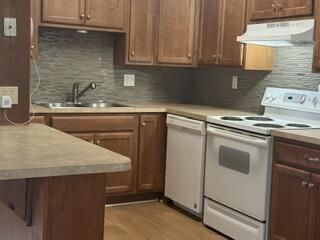
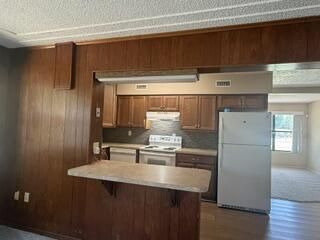
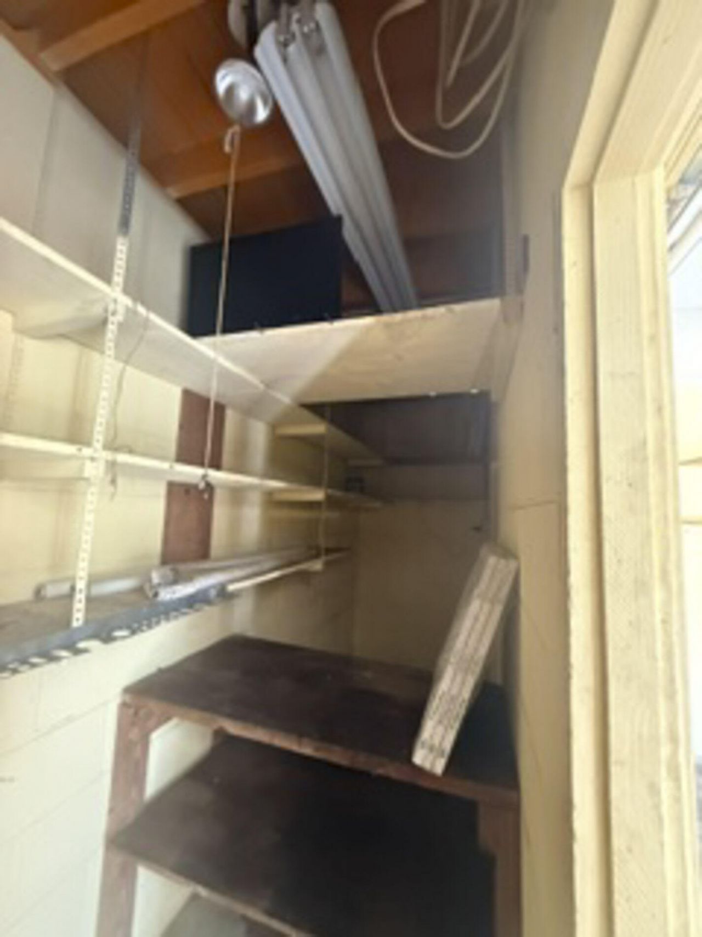
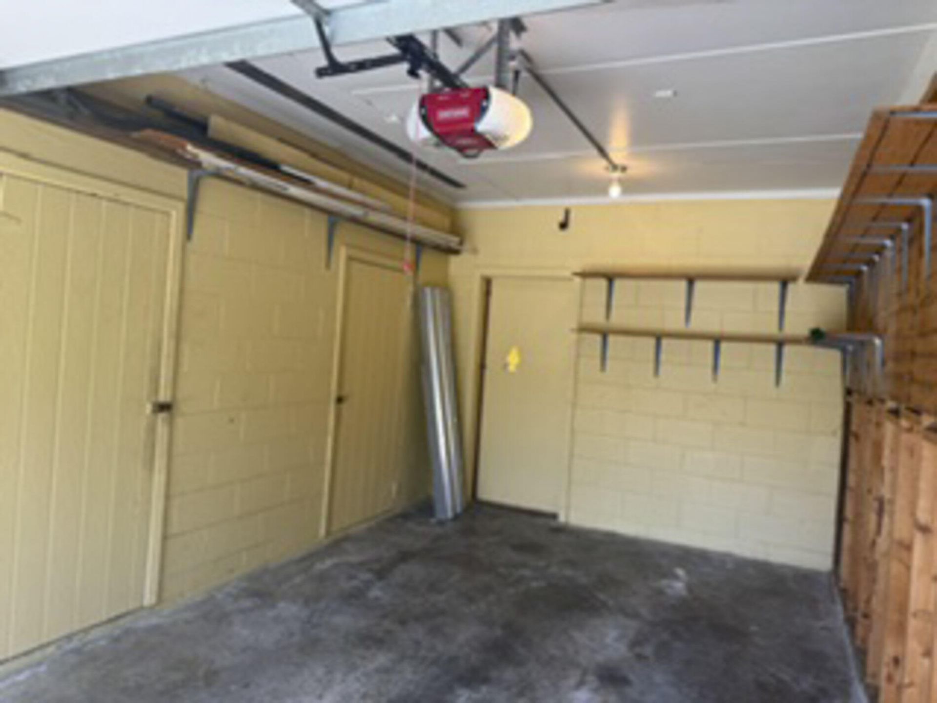
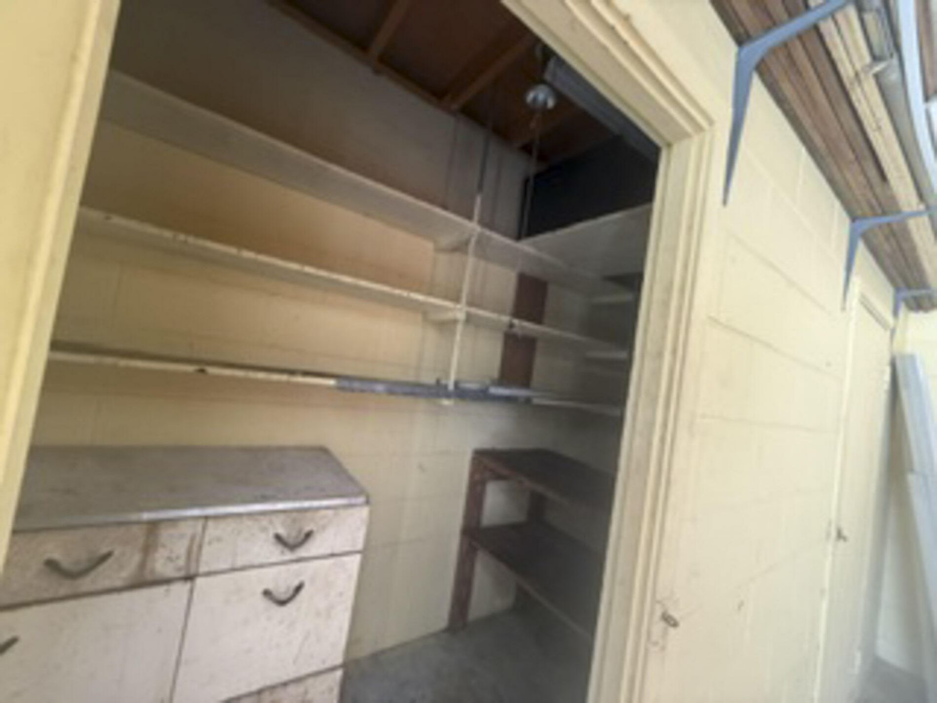
Must See this well constructed, NON HOA, home on oversized, treed lot in a great neighborhood. Close to Colleges, elementary schools, high schools, I-95 and Port Canaveral. This home has a wood-burning fireplace which is great for entertaining or just a cozy evening by the fire. Lots of storage and dining areas. Roof replaced in 2019, AC 2020, along with upgrades, new carpet throughout and freshly painted interior and exterior.

Property Summary

MLS Number: B26049904
Status: Active
Subdivision: PINERIDGE SUBD UNIT 2
County: Brevard
Bedrooms: 3
Total Square Feet: 1,963
Price Per Sq. Ft.: $125
Style: Ranch, Traditional
New Constuction: No
Waterfront: No
Property Type: Residential - Single Family
Cooling: Central Air, Ceiling Fan(s), Electric
Garage: 1 car attached
Heating: Central, Electric
Lot Size: 0.25 Acres
Roof Type: Other
Stories: 1.0
Taxes: $4,092
Year Built: 1957

Featured Amenities

Entrance Foyer
Walk-In Closet(s)
Storage

Property Details

Appliances: Electric Water Heater, Dryer, Disposal, Dishwasher, Electric Range, Refrigerator, Vented Exhaust Fan, Water Heater, Washer
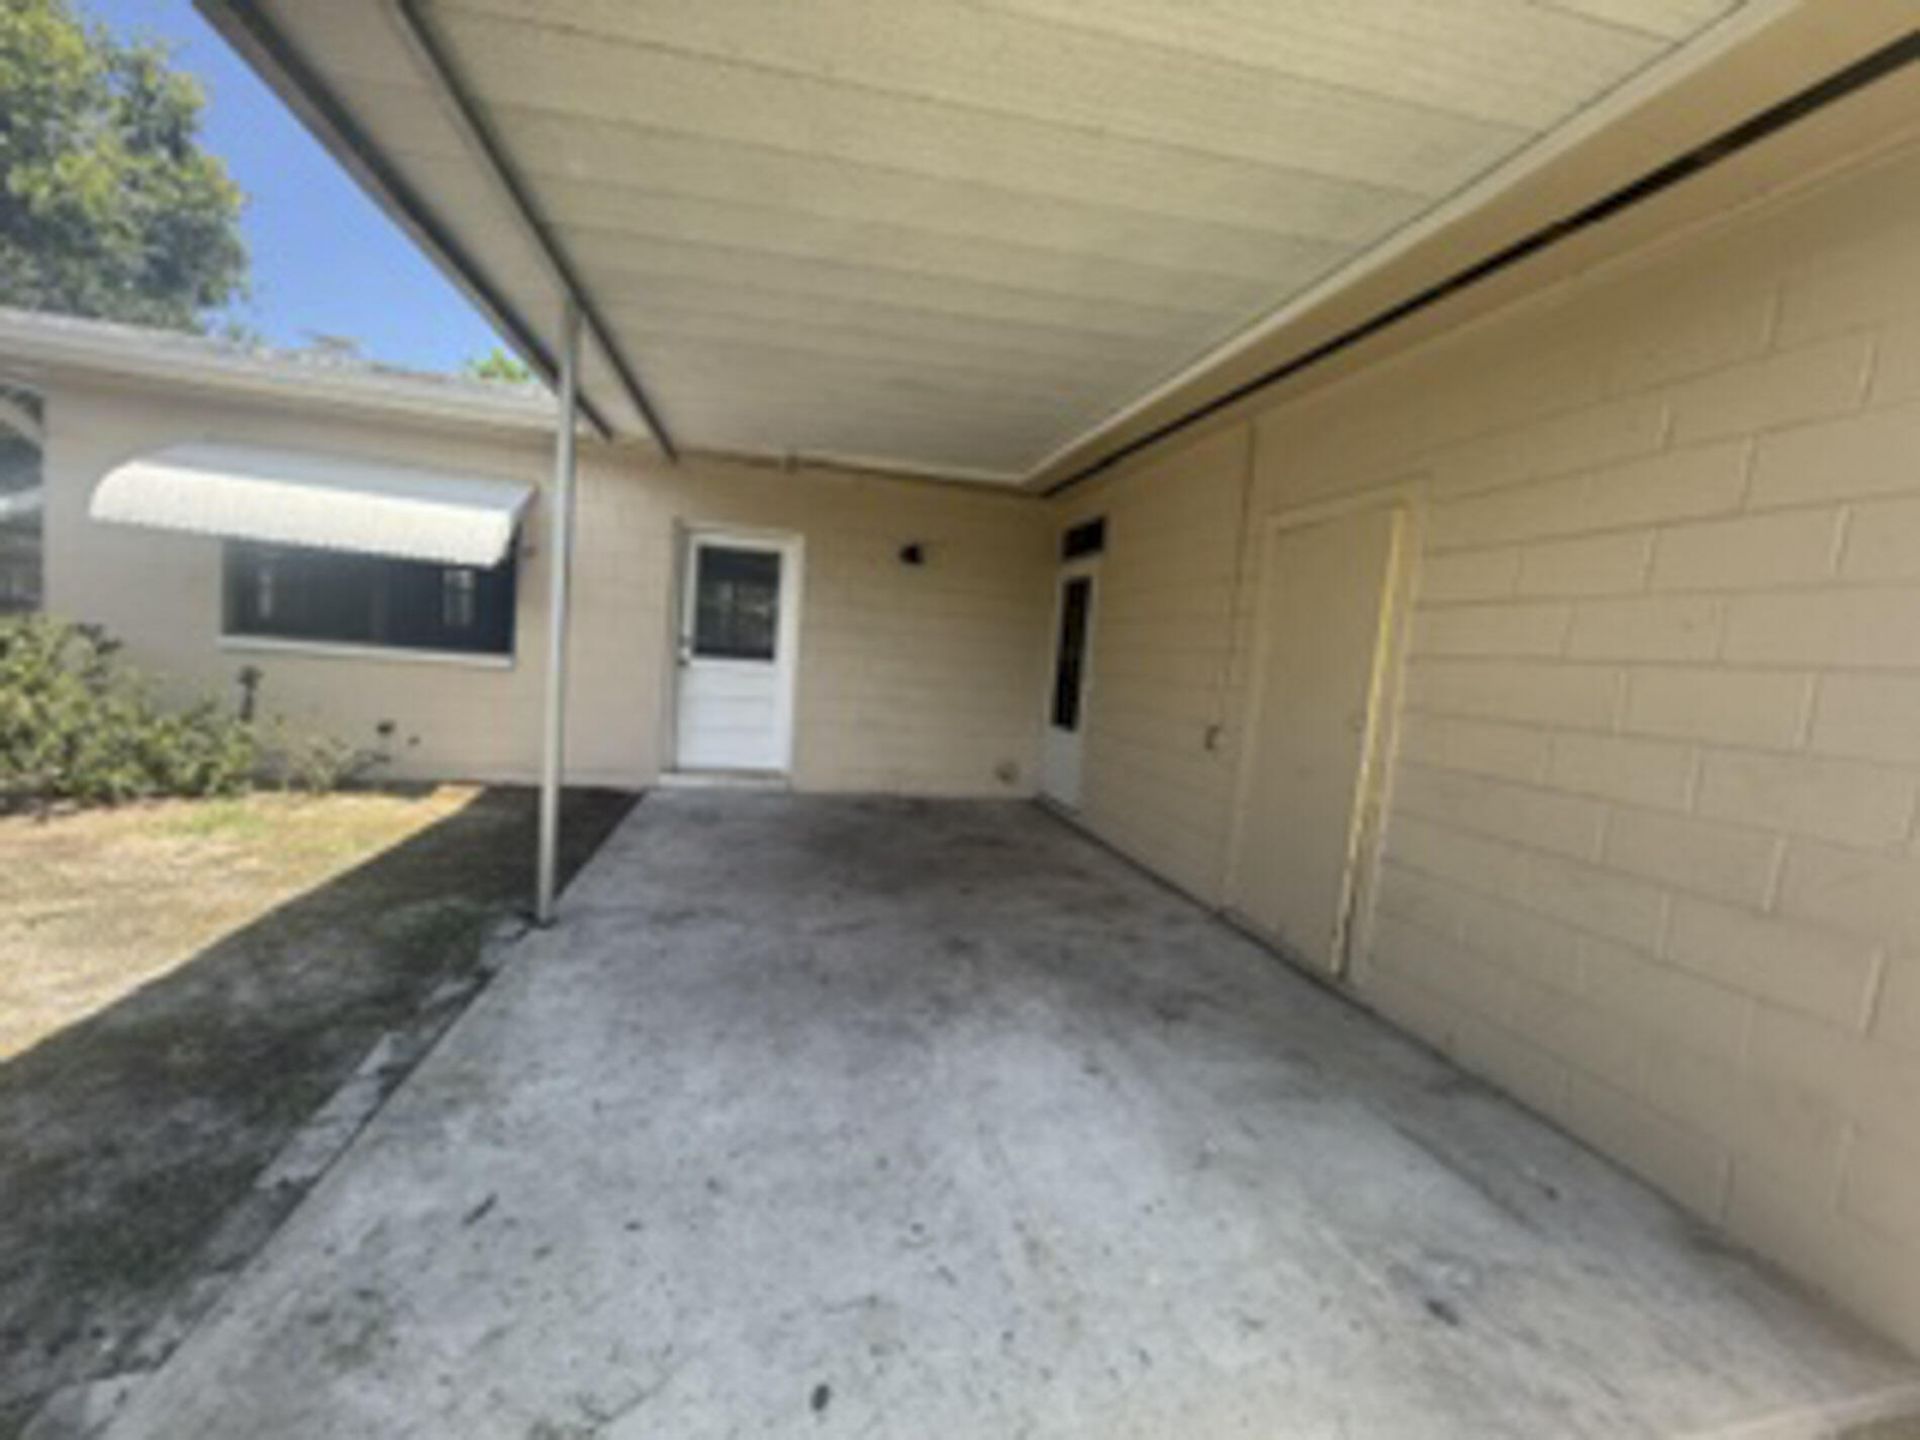
Carport Spaces: 1
Exterior: Concrete Block - With Stucco
Outdoor Features: Awning(s), Courtyard, Storage
Fencing: Back Yard, Chain Link
Fireplace: Wood Burning
Flooring: Carpet, Laminate, Tile
Furnished: Unfurnished
Home Style: Ranch, Traditional
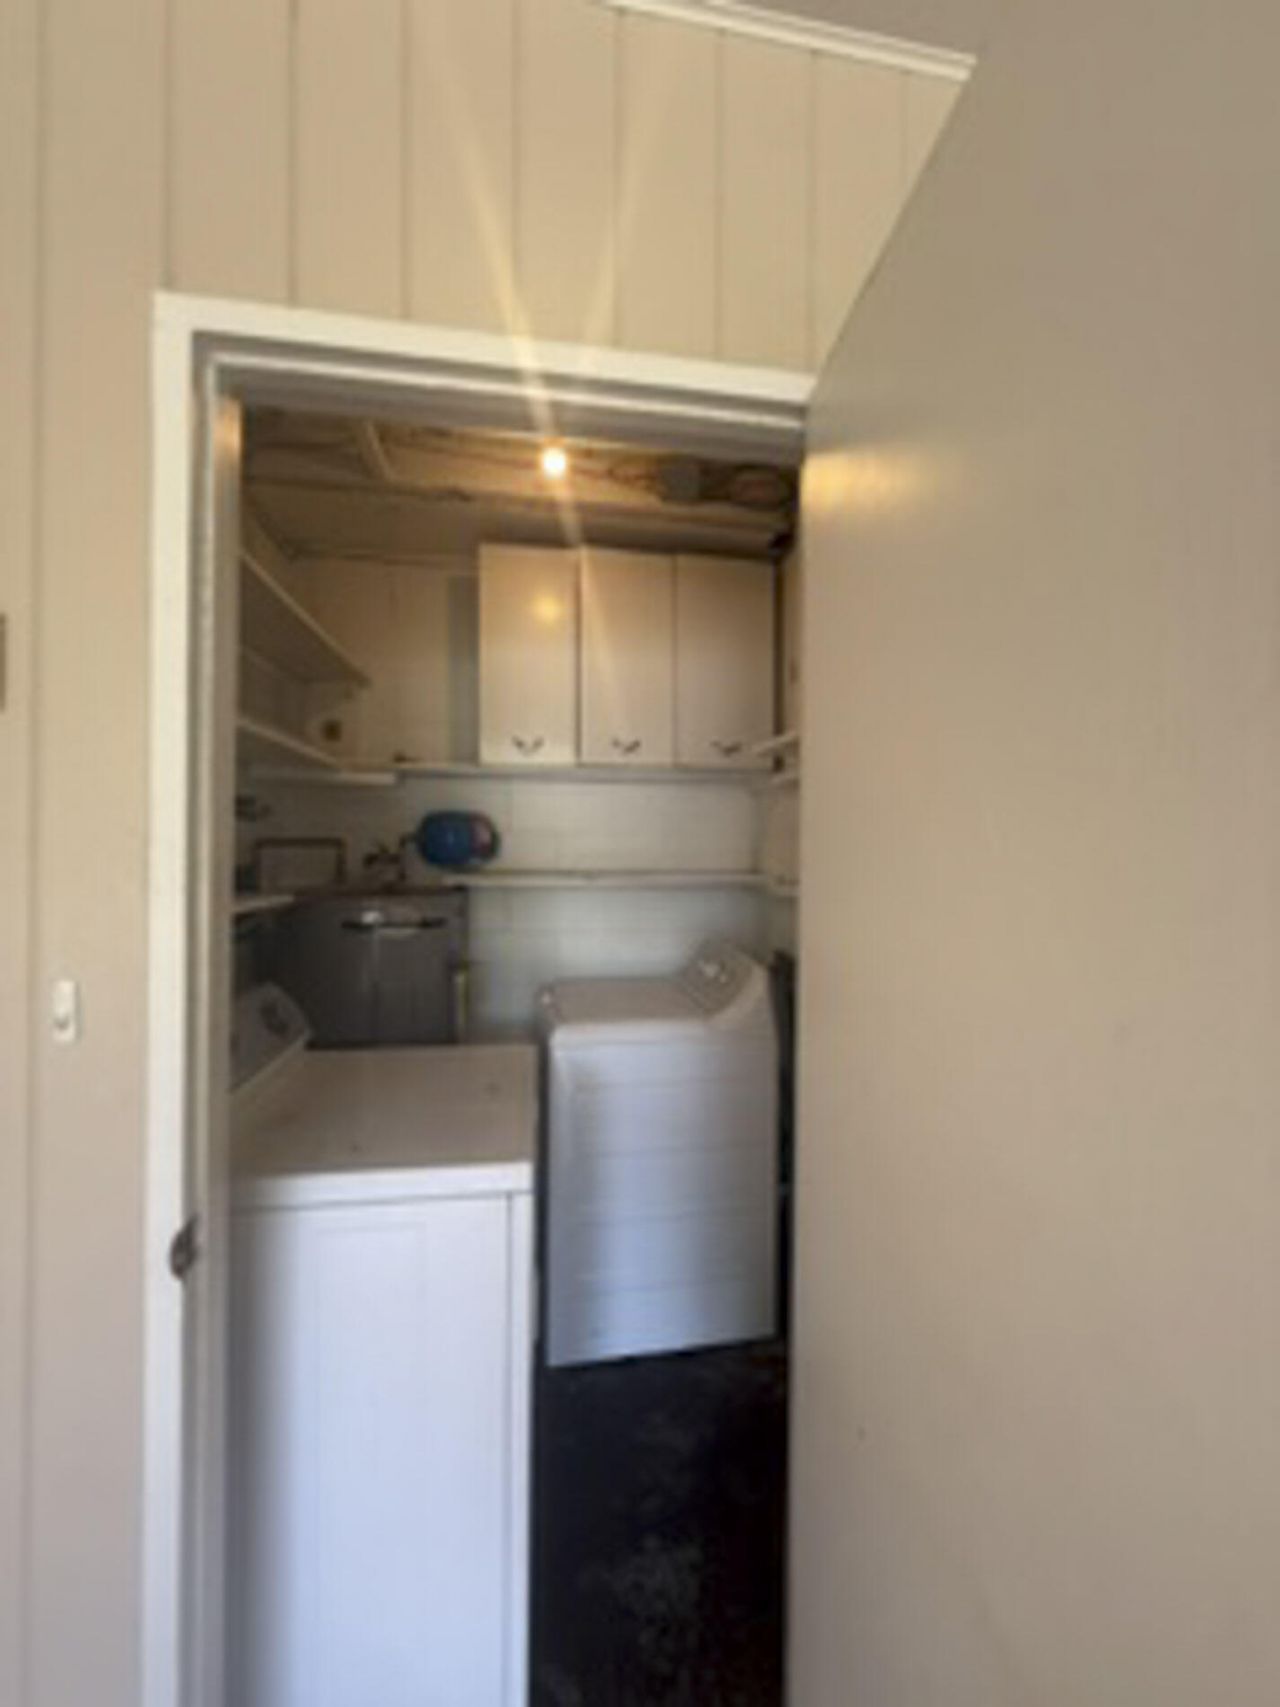
Laundry: Laundry Closet, In Garage, Inside
Lot: Corner Lot, Irregular Lot, Oversized Lot
Other Equipment: Call Listing Agent
Parcel#: 24362925320
Parking: Detached Carport, Driveway, Garage Door Opener, RV Access/Parking, Garage, Carport, Attached Garage, Attach
Parking Notes: Detached Carport, Driveway, Garage Door Opener, RV Ac
Patio/Porch: Patio - Open, Patio - Screened, Porch - Screened, Patio, Porch
Pets Allowed: Yes, No Restrictions
Restrictions: Lease Restrictions
Security: Smoke Detector(s)
Sewer: Public Sewer
Sprinkler: None
SQFT Living: 1627
Structure Type: House
Total Rooms: 6
Utilities: Cable Available, Electricity Connected, Sewer Available, Water Connected
Water: Public
Waterfront Features: None
Windows: Single Hung Metal, Shutters
Construction: Concrete Block - With Stucco

Room Sizes

Kitchen: 6 X 21 Level First
Living Room: 16 X 18 Level First
Primary Bedroom: 16 X 15 Level First
Bedroom 2: 12 X 12 Level First
Bedroom 3: 15 X 12 Level First
Family Room: 33 X 22 Level First

Neighborhood Information

Neighborhood Map

Neighborhood Hero

Neighborhood Highlights

Neighborhood Characteristics

Neighborhood Market Trend

Neighborhood Schools

Courtesy of

Agency Name: Mac Evoy Real Estate Co
Agent Name: Carol A Franchini
Agency Phone: 772-589-0400
agent picture

Presented by

Agent Name: Illustrated Properties Fairway
Agent Phone: 561.626.7900
Agency Title: Illustrated Properties
Request Info

IDX logo

Illustrated Properties Fairway
ipre.com

Mortgage Calculator

%
years/fixed
yearly
yearly (est.)

Estimated Payment

$ 1,615.44 Principal & Interest $1,202.98 Property Tax $341.00 Homeowner's Insurance $71.46
Mortgage Logo

Make every decision feel good

Want to work with us?

Step 1 / 2
Step 2 / 2 Previous

Login to My Illustrated Account

Pixel