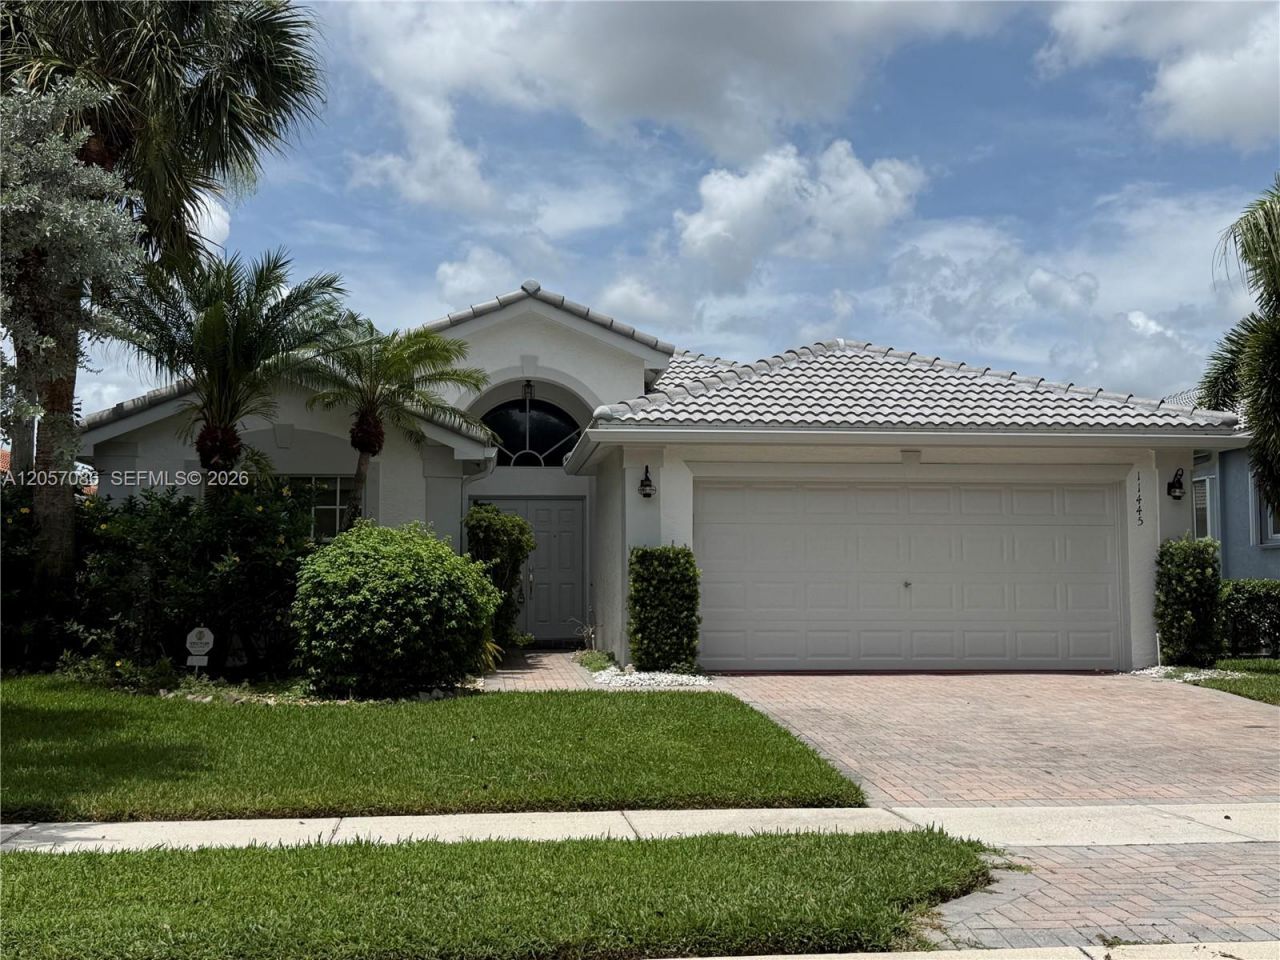
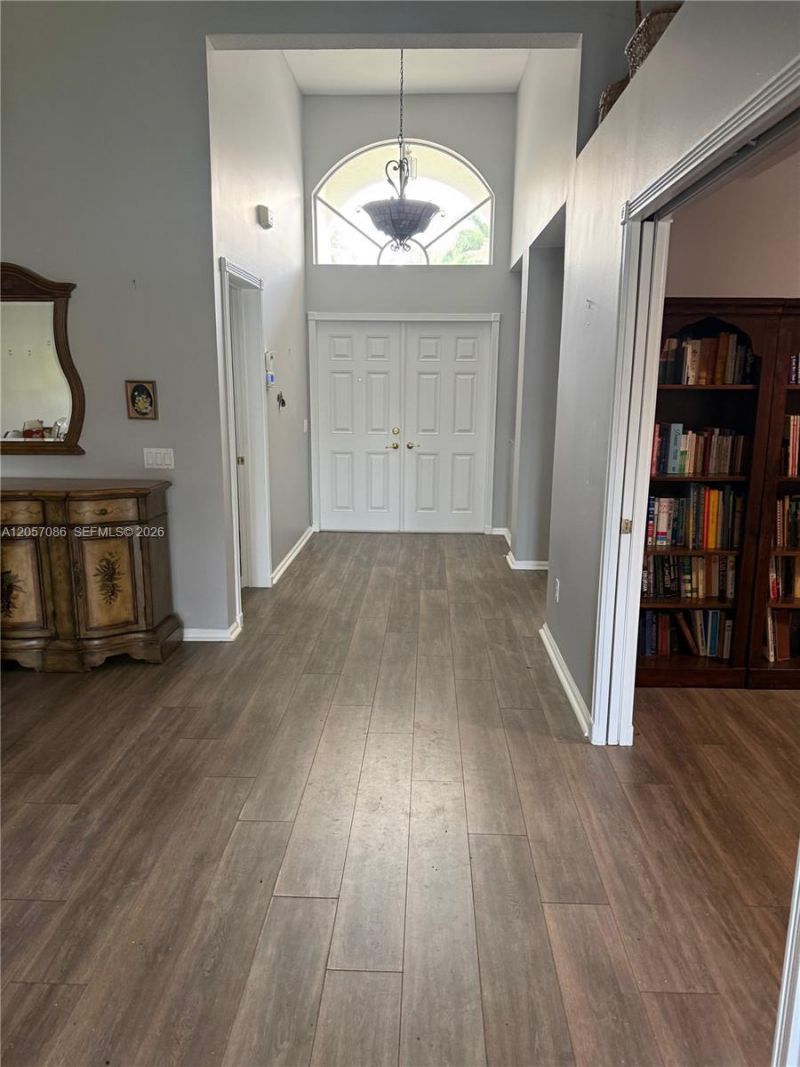
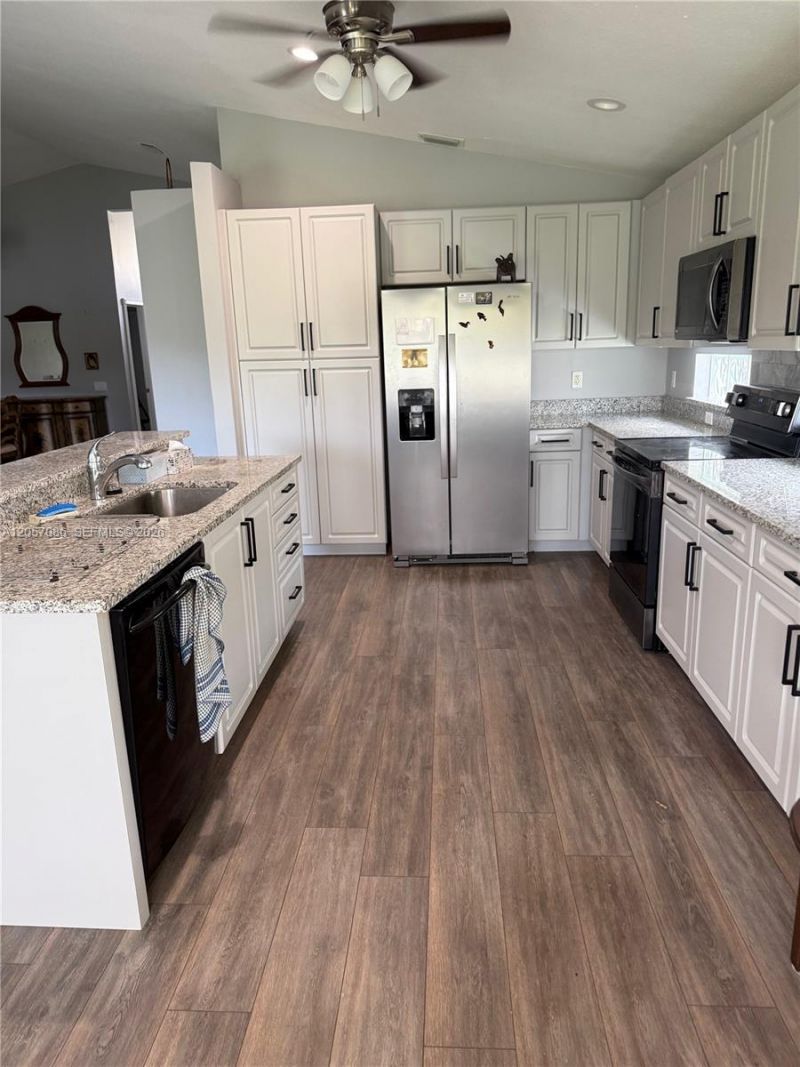
11445 Samoa Way, Boynton Beach, FL 33437 Photo
New - 29 Hours Ago
11445 Samoa Way, Boynton Beach, FL 33437 Photo
New - 29 Hours Ago
11445 Samoa Way, Boynton Beach, FL 33437 Photo

6 Total Photos [Click to View All]

11445 Samoa Way Boynton Beach, FL 33437
$599,999
  • Beds
    3
  • Baths
    2 full
  • Total Square Feet
    1,817
  • Lot Size
    0.12 acre(s)

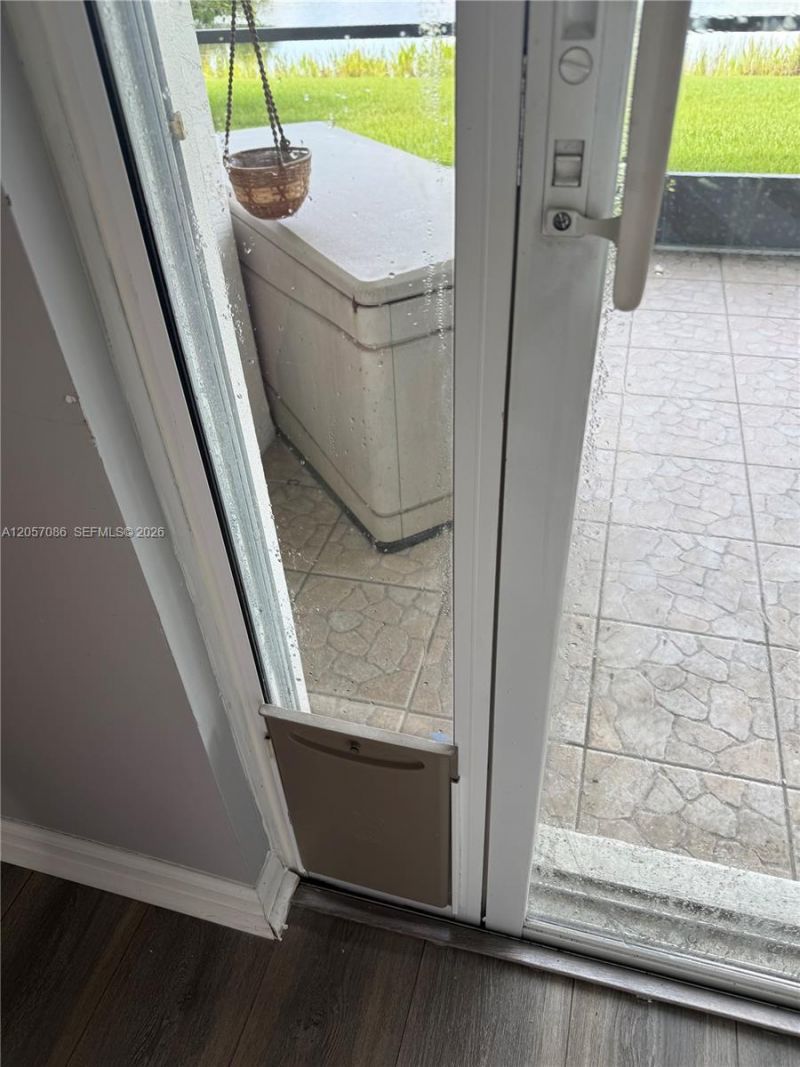
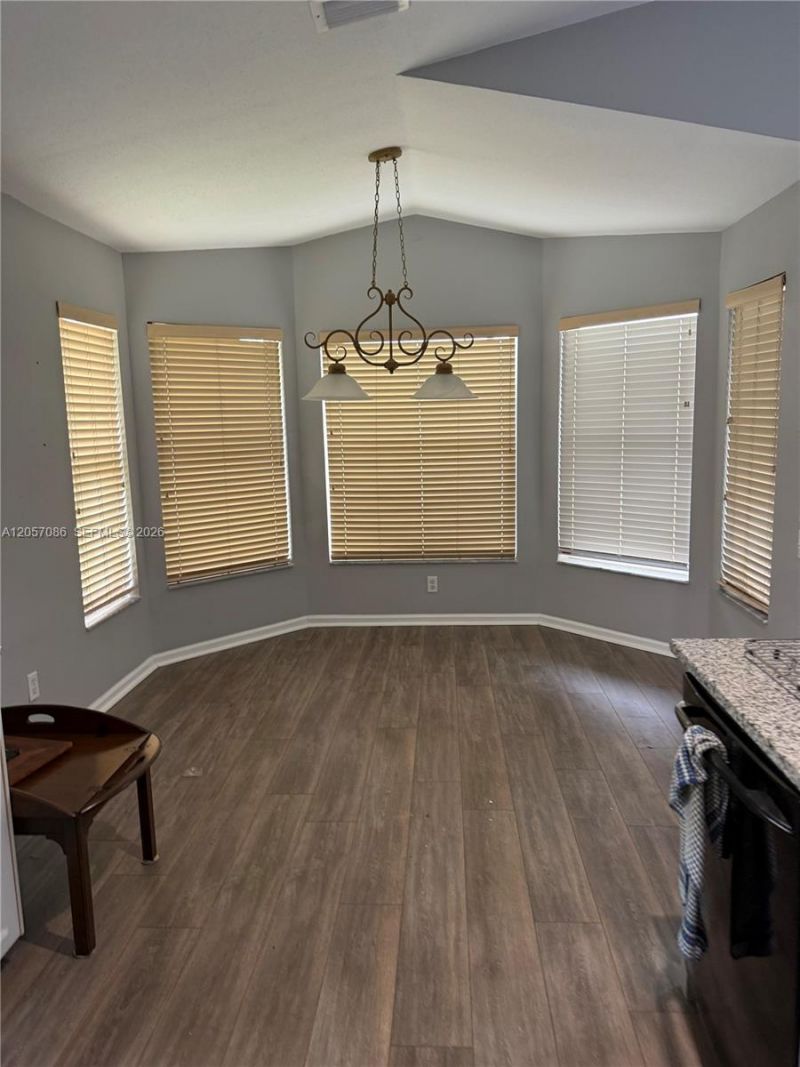
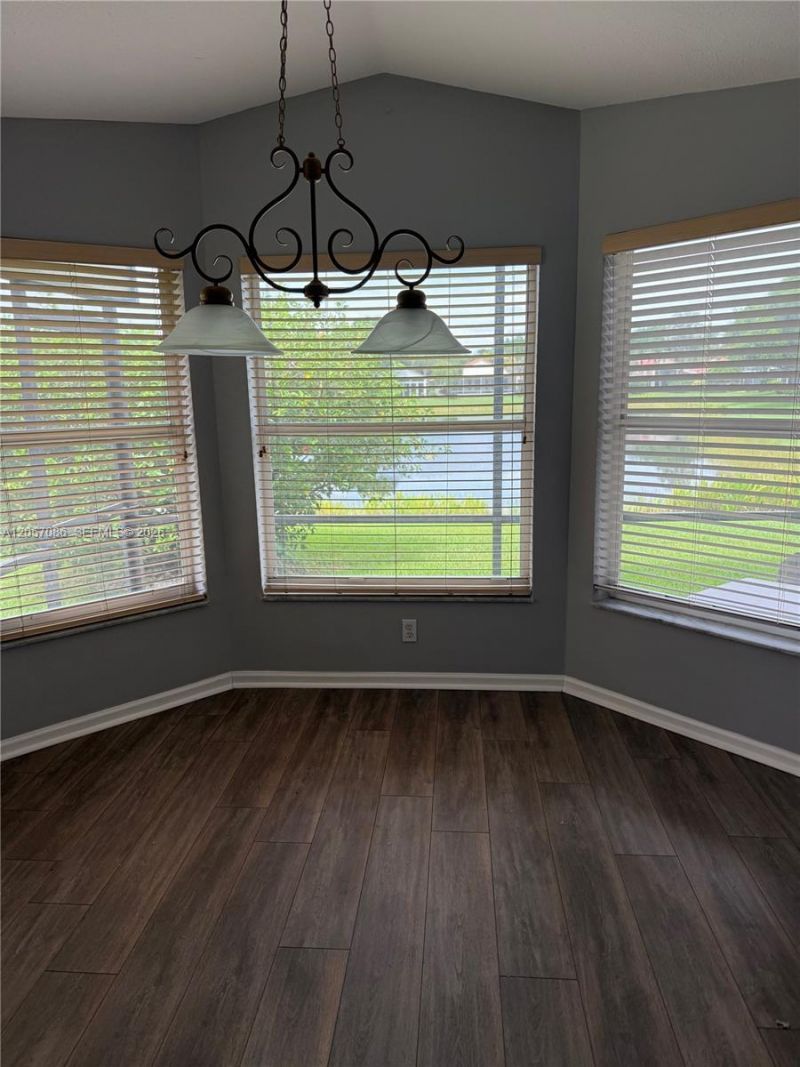
Beautiful 3 bedroom, 2 bath home, 42 inch kitchen cabinets, granite counters, wood laminate flooring. Brand new AC (2026), new roof (2025), New gutters (2025), new flooring (2024),3 yr old wash/dryer with warranty, remote garage doors, shelving in garage, tools set, workbench included, hurricane shutters, Hunter Douglas shades.Valencia Isles is a vibrant, active 55+ community. Resort-style amenities include swimming pools, a hot tub, tennis, pickleball, a picturesque walking path, shuffleboard, ...

View More

Property Summary

MLS Number: A12057086
Status: Active
Days on Market: 1
Subdivision: VALENCIA ISLES 1
County: Palm Beach
Bedrooms: 3
Total Square Feet: 1,817
Price Per Sq. Ft.: $330
Style: Detached, Mediterranean
New Constuction: No
Waterfront: Yes
Property Type: Residential - Single Family
Cooling: Central Air
Fenced: Yes
Garage: 2
Heating: Central, Electric
Lot Size: 0.12 Acres
Roof Type: Barrel Roof
Taxes: $5,225
Year Built: 1999
HOA Fee: 2756/ Quarterly

Featured Amenities

First Floor Entry
Pantry
Den/Library/Office
Great Room
Utility Room/Laundry

Property Details

Appliances: Dishwasher, Dryer, Microwave, Refrigerator, Washer
Community Features: Additional Amenities, Clubhouse, Pool, Tennis Court(s), Exercise Room, Gated Community, Pickleball, Shuffle Board, Sidewalks, Spa/Hot Tub
Crops Included Y/N: No
Days on Site: 1
Directions: GPS
Exterior: CBS Construction
Fencing: Fenced
Flooring: Carpet, Ceramic Floor
Home Style: Detached, Mediterranean
Home Warranty Y/N: No
Hot Tub: Yes
Laundry: Utility Room/Laundry
Lease Considered Y/N: No
Listing Terms: All Cash, Conventional
Lot: Less Than 1/4 Acre Lot, Interior Lot
Parcel#: 00424533130002150
Parking: Driveway, Guest
Parking Notes: Driveway, Guest
Patio/Porch: Patio
Property Attached Y/N: No
Property Sub-Type: Single Family Residence
Senior Community: Yes
Sewer: Public Sewer
Spa: Community
Special View Info: Lake
Swimming Pool: Yes
Water: Municipal Water
Water Features: WF/No Ocean Access, Lake
Construction: CBS Construction

Local Schools

Middle School: Odyssey
Elementary School: Hagen Road

Neighborhood Information

Neighborhood Map

Neighborhood Hero

Neighborhood Highlights

Neighborhood Characteristics

Neighborhood Market Trend

Neighborhood Schools

Courtesy of

Agency Name: Beachfront Realty Inc
Agent Name: Elizabeth Rosenblatt
Agency Phone: 305-405-0615
agent picture

Presented by

Agent Name: Illustrated Properties Fairway
Agent Phone: 561.626.7900
Agency Title: Illustrated Properties
Request Info

IDX logo

Illustrated Properties Fairway
ipre.com

Mortgage Calculator

%
years/fixed
yearly
yearly (est.)

Estimated Payment

$ 3,556.50 Principal & Interest $2,946.08 Property Tax $435.42 Homeowner's Insurance $175.00
Mortgage Logo

Make every decision feel good

Want to work with us?

Step 1 / 2
Step 2 / 2 Previous

Login to My Illustrated Account