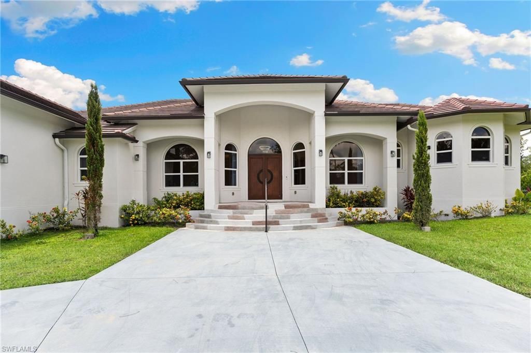
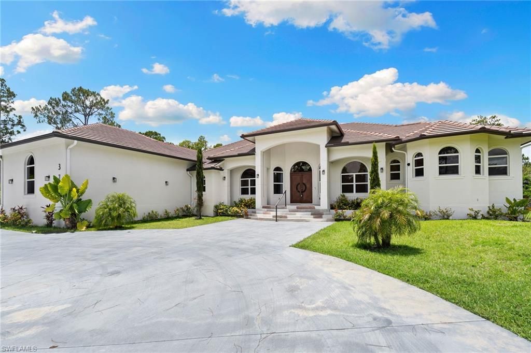
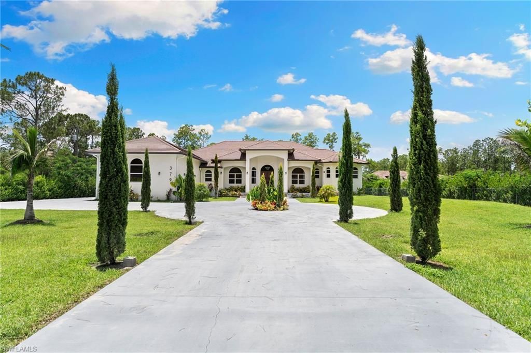
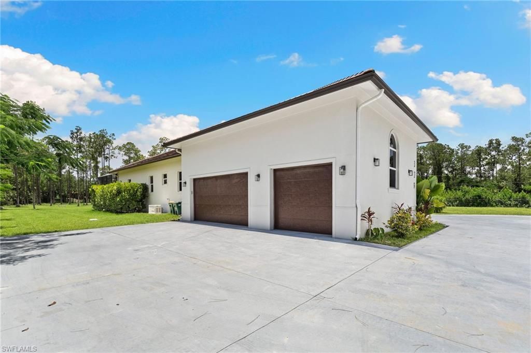
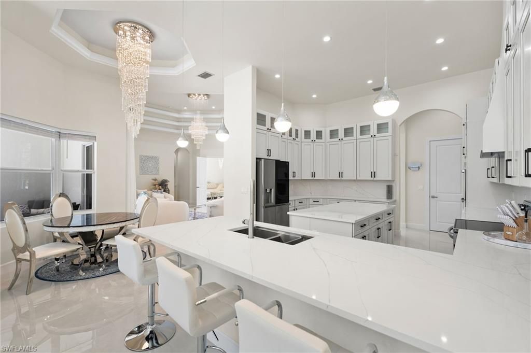
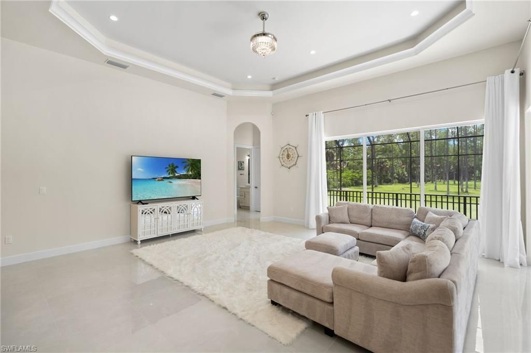
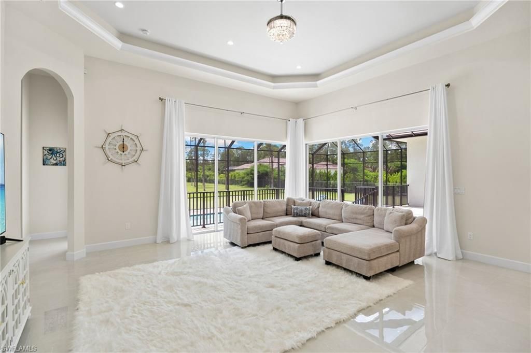
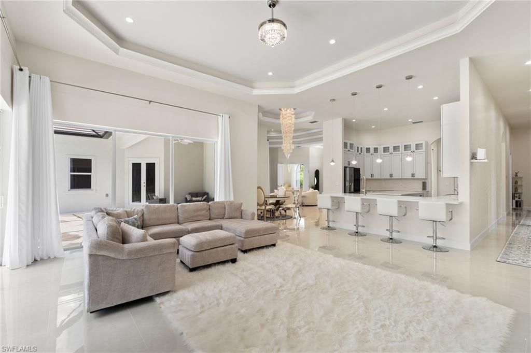
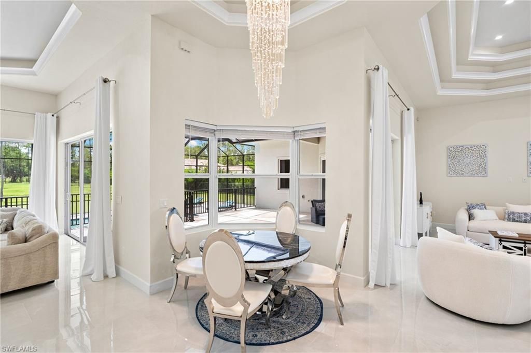
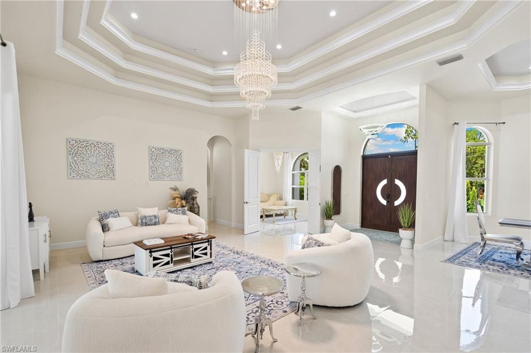
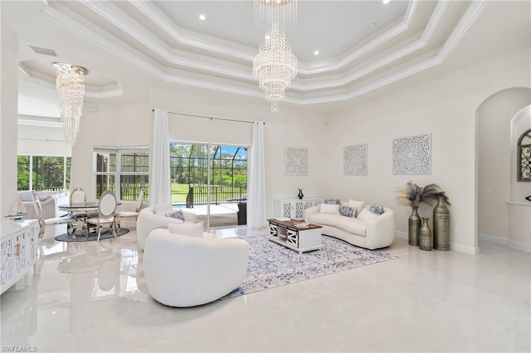
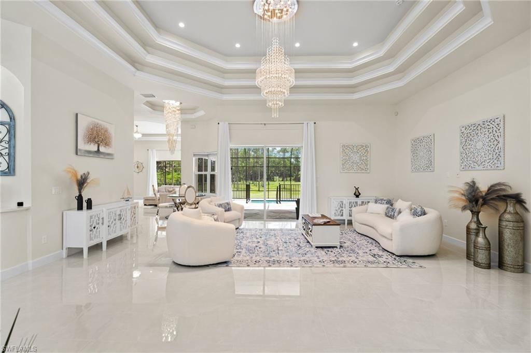

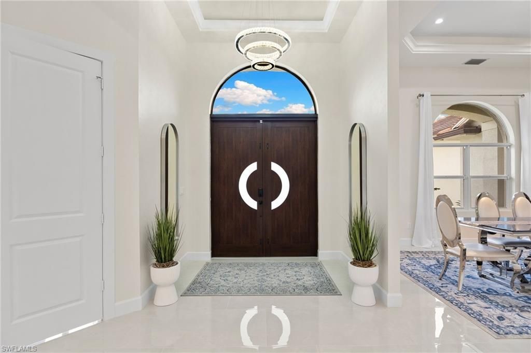
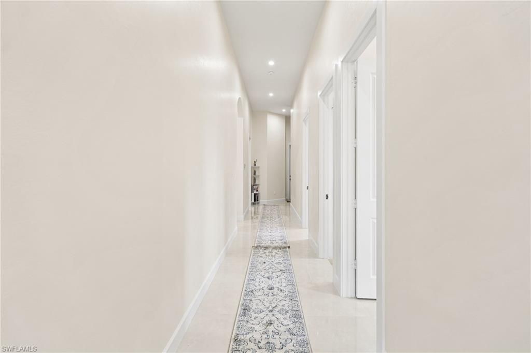
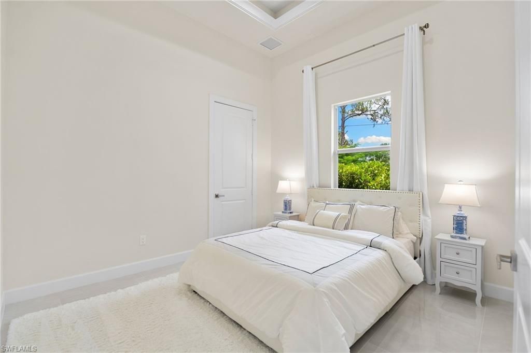
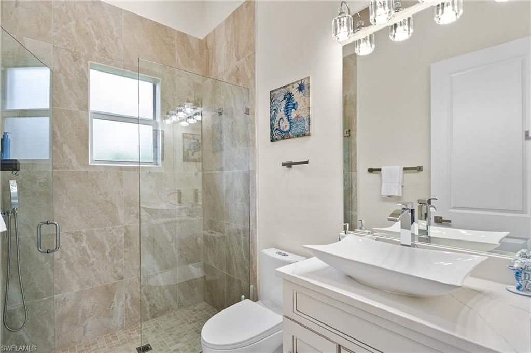
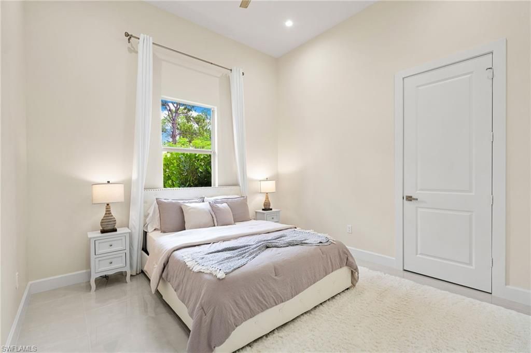
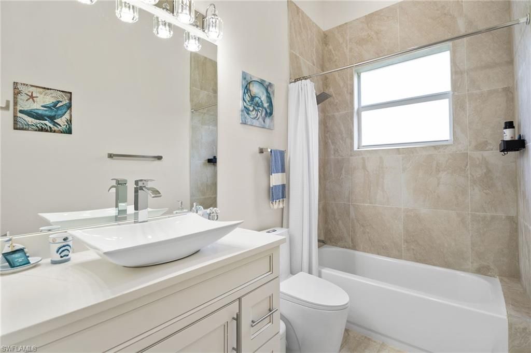
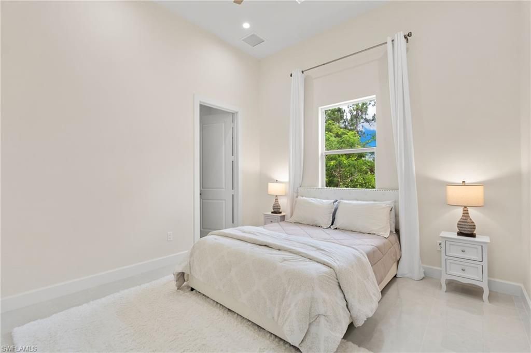
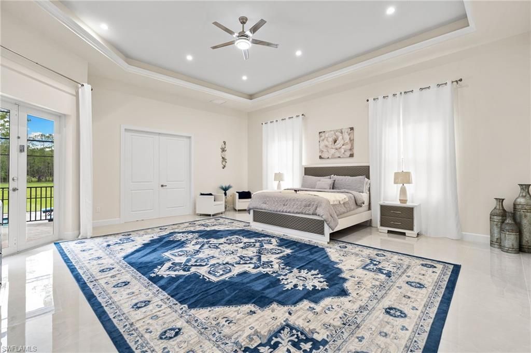
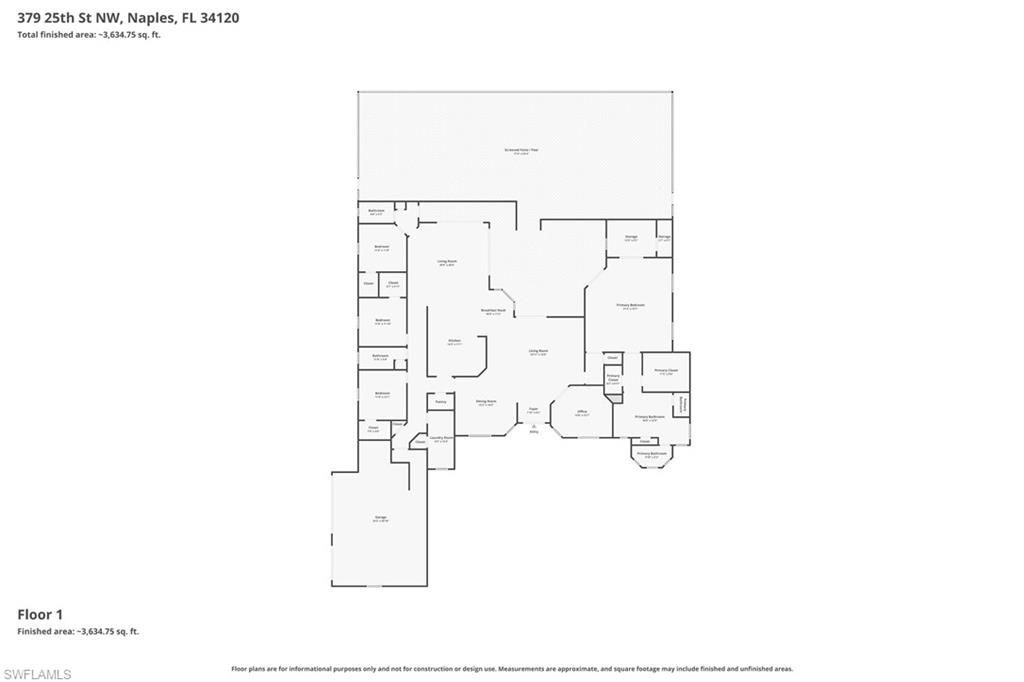
379 25th St Nw, Naples, FL 34120 Photo
New - 4 Hours Ago
379 25th St Nw, Naples, FL 34120 Photo
New - 4 Hours Ago
379 25th St Nw, Naples, FL 34120 Photo

50 Total Photos [Click to View All]

379 25th St Nw Naples, FL 34120
$2,350,000
  • Beds
    4
  • Baths
    3 full
  • Total Square Feet
    4,279
  • Lot Size
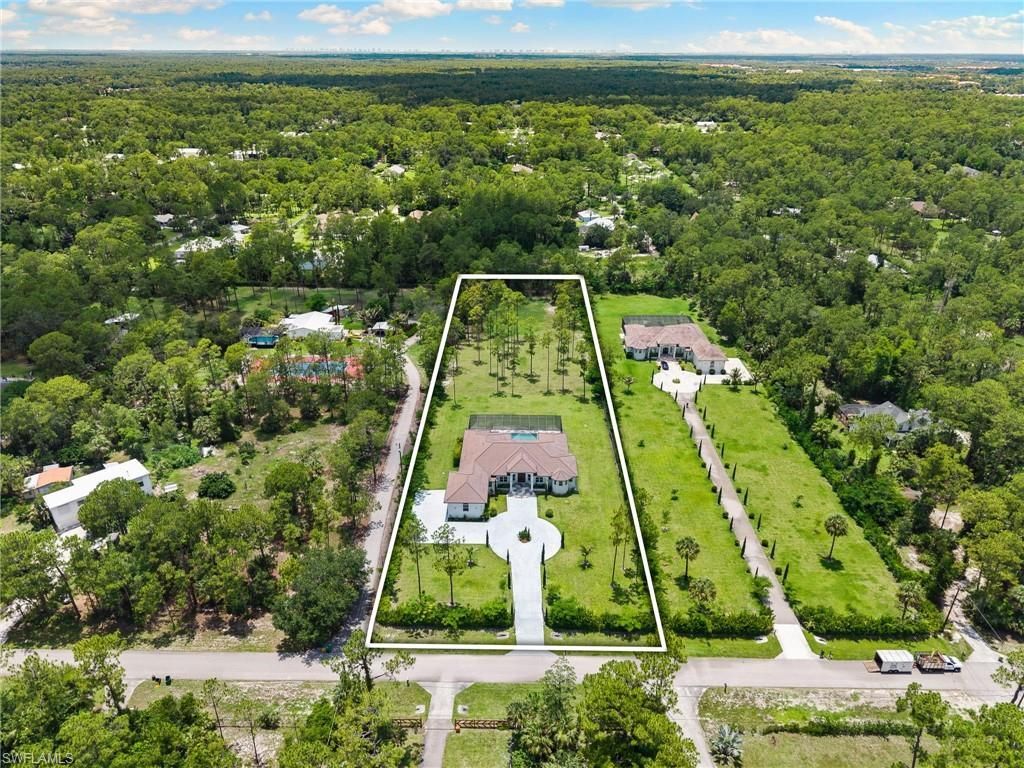
    2.50 acre(s)

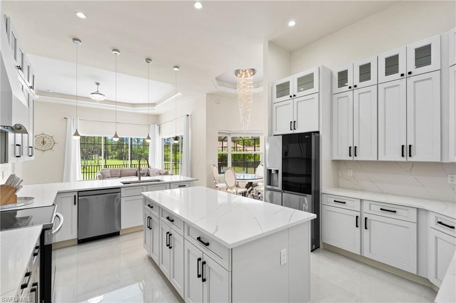
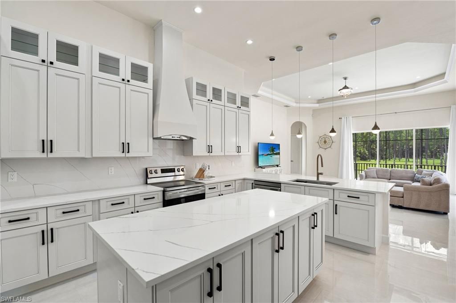
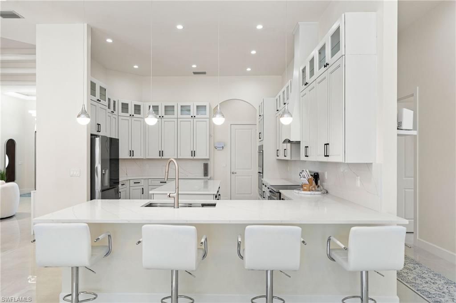
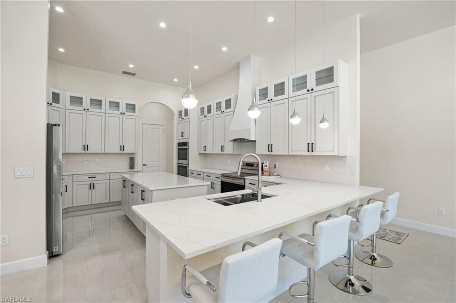
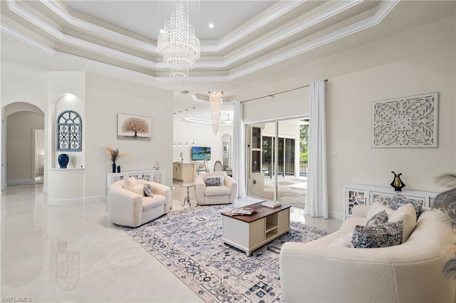
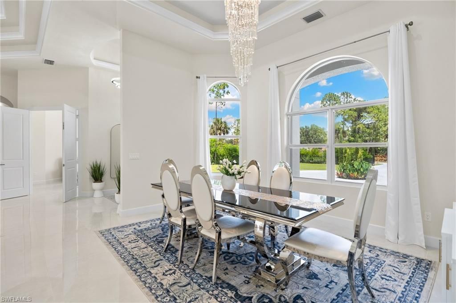
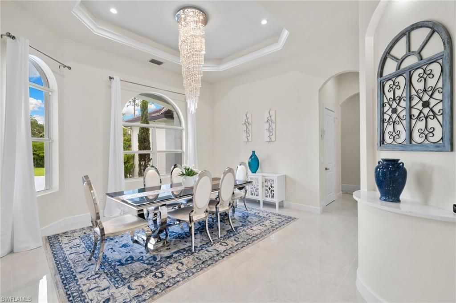
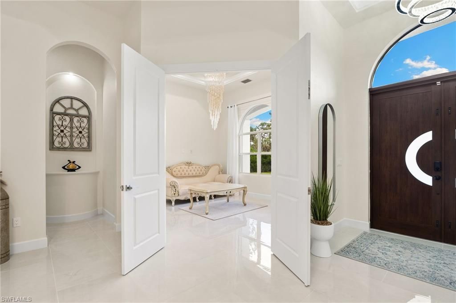
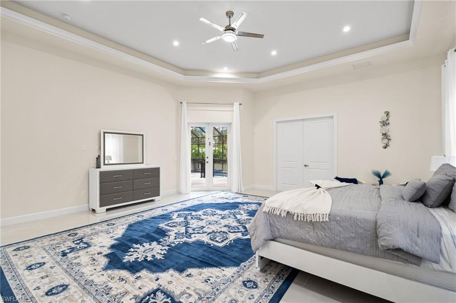
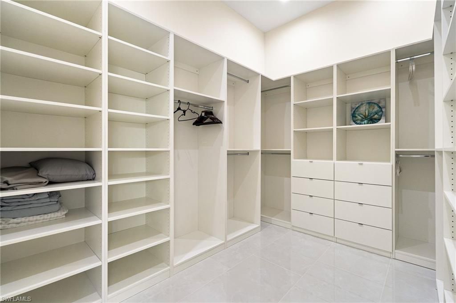
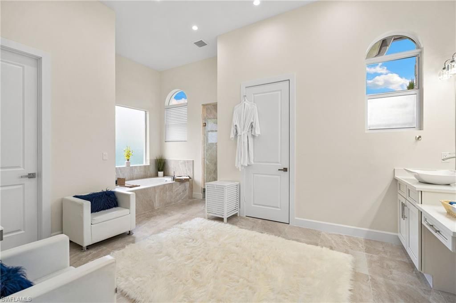
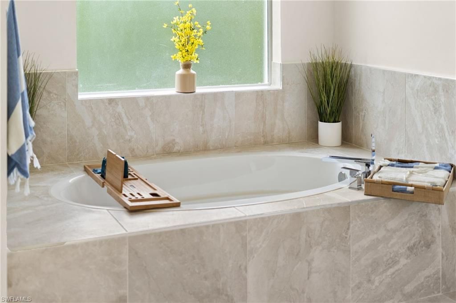
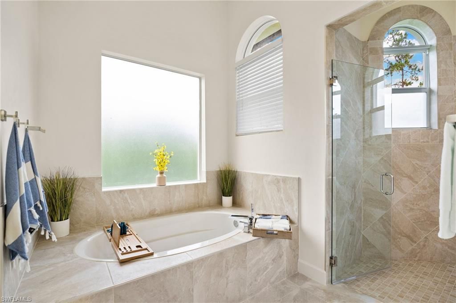
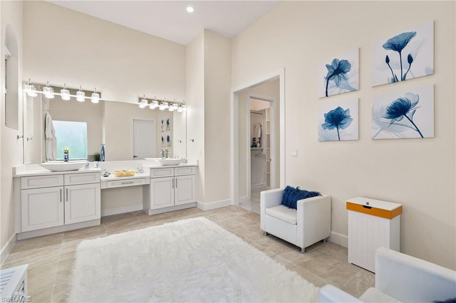
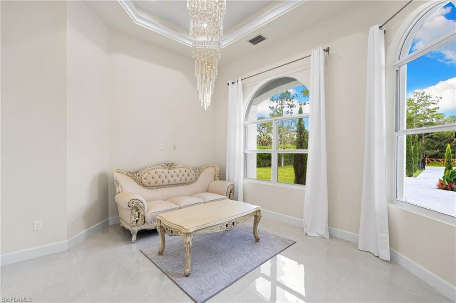
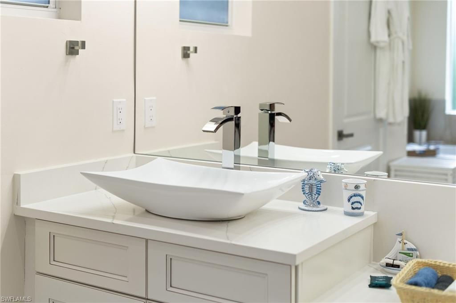
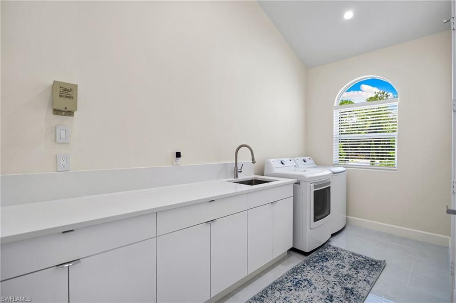
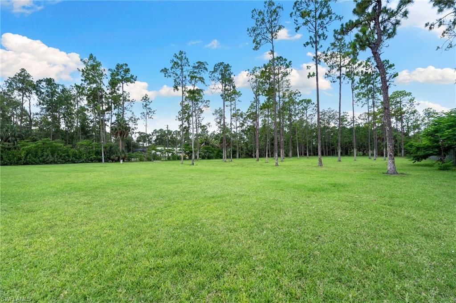
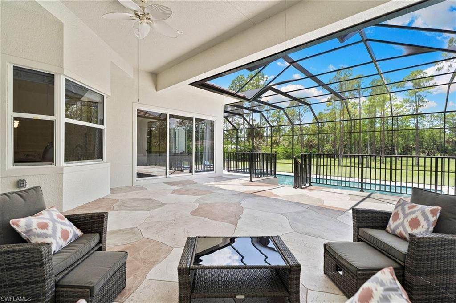
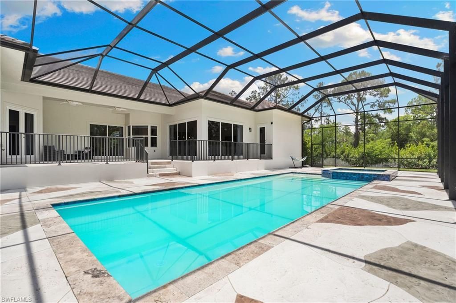
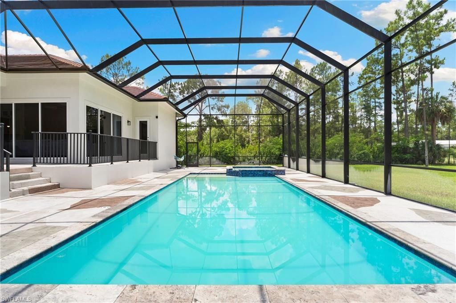
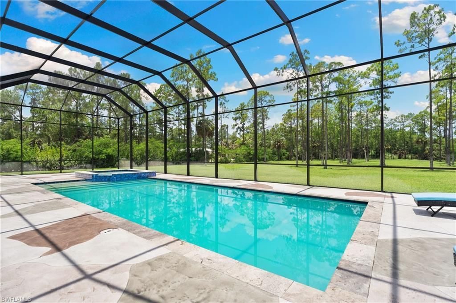
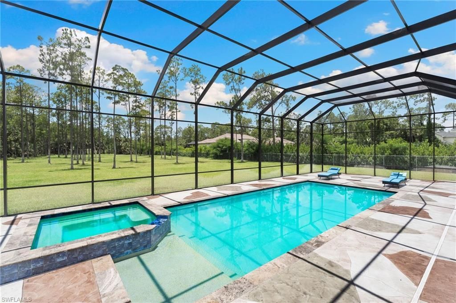
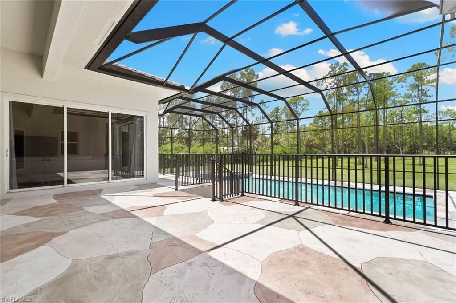
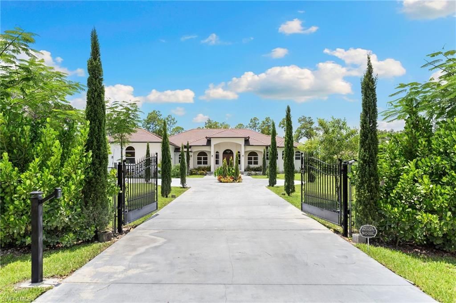
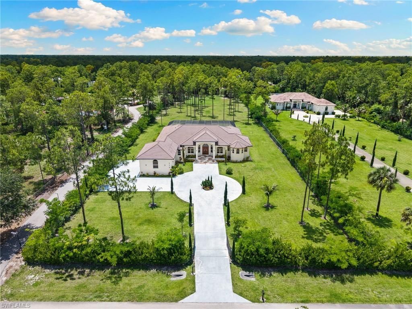
Welcome to an extraordinary custom-built estate where luxury, comfort, and peace of mind come together on 2.5 private acres in Golden Gate Estates. Offered completely turnkey furnished with high-end furnishings and designer finishes, this exceptional residence is truly move-in ready???just bring your suitcase. Designed with both everyday living and entertaining in mind, the spacious floor plan features 4 bedrooms, a den, 3 full bathrooms, an expansive great room, and a luxurious owners suite wit...

View More

Property Summary

MLS Number: 226024496
Status: Active
Subdivision: GOLDEN GATE ESTATES
County: Collier
Bedrooms: 4
Total Square Feet: 4,279
Price Per Sq. Ft.: $549
Style: Ranch, Single Family
New Constuction: No
Waterfront: No
Property Type: Residential - Single Family
Cooling: Ceiling Fan(s), Central Electric
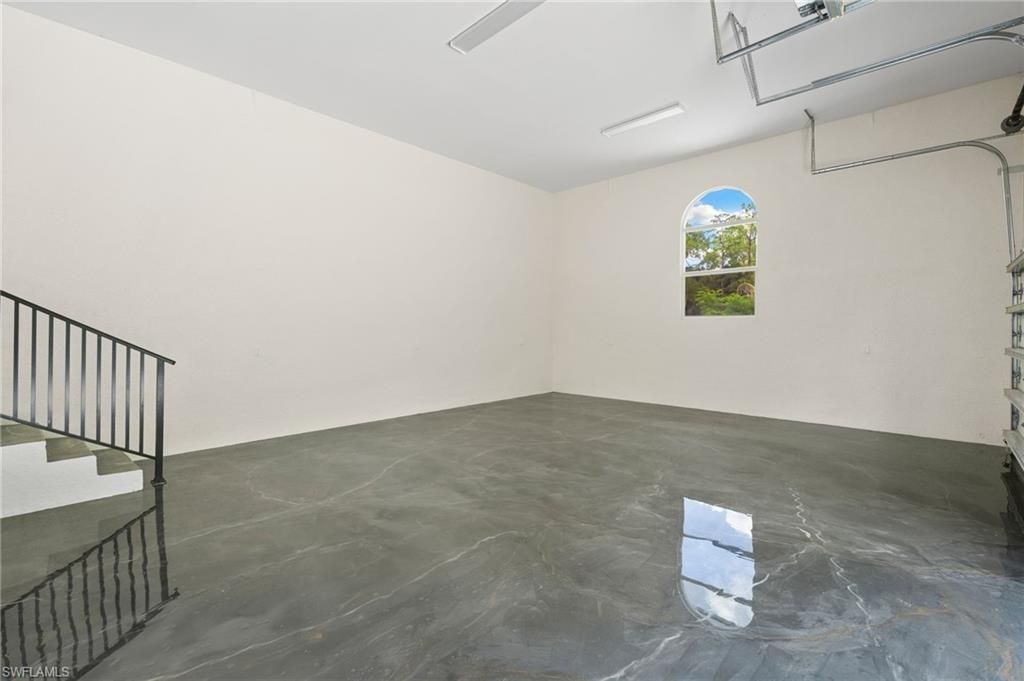
Garage: 3 car attached
Heating: Central Electric
Lot Size: 2.50 Acres
Roof Type: Tile
Stories: 1.0
Taxes: $17,965
Year Built: 2022
Hoa Fee: $0

Property Details

Bedroom/Den: 4 - Den
Bedroom: 4+Den
Construction: Concrete Block, Stucco
Den: Yes
Dining: Breakfast Bar, Dining - Living, Eat-in Kitchen
Exterior: Concrete Block, Stucco
Outdoor Features: Screened Lanai/Porch
Flooring: Marble, Tile
Furnished: Turnkey
GEO Area: GOLDEN GATE ESTATES
Home Style: Ranch, Single Family
Interior: Built-In Cabinets, Cathedral Ceiling(s), Coffered Ceiling(s), Custom Mirrors, French Doors, Laundry Tub, Tray Ceiling(s), Volume Ceiling
Irrigation: Well
Laundry: Laundry in Residence, Laundry Tub
Lot: Oversize
Parcel #: 36866560101
Parking: Attached
Pets: Yes
Pool: Below Ground, Concrete, Electric Heat
Room Count: 6
Sewer: Septic Tank
Sewer: Septic Tank
Spa: Yes
Spa: Below Ground, Concrete, Heated Electric
SQFT Total: 5672
Swimming Pool: Yes
Transfer Fee: 0
Units: 1
Units in Building: Square Feet
View: Landscaped Area
Water: Reverse Osmosis - Entire House, Well
Construction: Concrete Block,Stucco

Local Schools

High School: GULCOAST HIGH SCHOOL
Middle School: OAK RIDGE MIDDLE
Elementary School: BIG CYPRESS ELEMENTARY

Neighborhood Information

Neighborhood Map

Neighborhood Hero

Neighborhood Highlights

Neighborhood Characteristics

Neighborhood Market Trend

Neighborhood Schools

Courtesy of

Agency Name: Premiere Plus Realty Company
Agent Name: Joe Bartos, PA
Agency Phone: 239-732-7837
agent picture

Presented by

Agent Name: Illustrated Properties Fairway
Agent Phone: 561.626.7900
Agency Title: Illustrated Properties
Request Info

IDX logo

Illustrated Properties Fairway
ipre.com

Mortgage Calculator

%
years/fixed
yearly
yearly (est.)

Estimated Payment

$ 13,721.33 Principal & Interest $11,538.83 Property Tax $1,497.08 Homeowner's Insurance $685.42
Mortgage Logo

Make every decision feel good

Want to work with us?

Step 1 / 2
Step 2 / 2 Previous

Login to My Illustrated Account

Pixel