440 Jupiter Lane, Juno Beach, FL 33408
Sold For: 1750000
Comments for 440 Jupiter Lane, Juno Beach, FL 33408
Opportunities like this are becoming increasingly rare in Juno Beach. Situated on an oversized 9,000+ sq. ft. lot just moments from the ocean and the iconic Juno Beach Pier, 440 Jupiter Lane offers something few properties in the area can: space, flexibility, and long-term upside in a premier coastal location. In a neighborhood where most homes sit on smaller parcels, this property stands out???providing the ability to expand, reimagine, or simply enjoy a level of privacy and outdoor living that's hard to find this close to the beach. The existing 3-bedroom, 2-bath CBS home is filled with natural light and character, featuring original terrazzo flooring and an easy, open flow between living and dining spaces. A pass-through window connects the kitchen directly to the outdoor living area, creating a seamless indoor-outdoor lifestyle. Step outside to a true Florida setup???an expansive 34' x 12' covered lanai, pool, and a generously sized backyard with room to elevate the space even further. Whether you envision a custom outdoor retreat, expanded footprint, or future new construction, the lot size gives you options most nearby homes simply don't offer. Ample off-street parking???a rarity this close to the ocean???adds to the overall convenience and appeal. Whether you're looking for a primary residence, a beach getaway, or a strategic investment, this is your chance to secure one of the larger parcels in Juno Beach, with the flexibility to make it your own over time.
Listed By
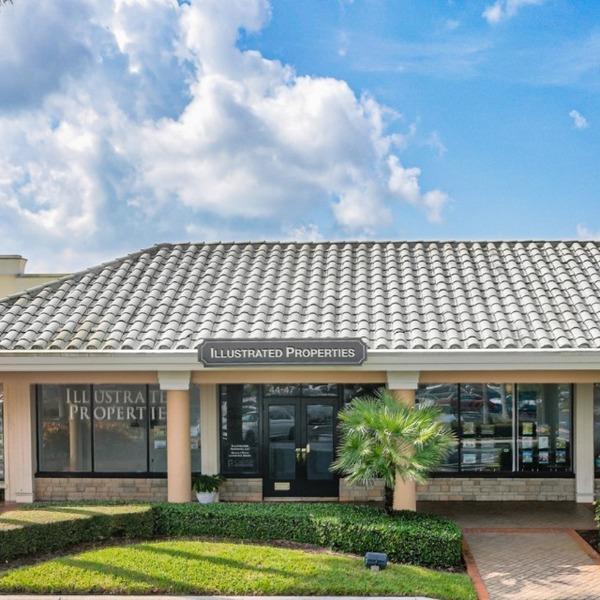
Agency Name: Illustrated Properties LLC (Jupiter)
Agent Name: Matt Owen
Shown By
Agent Name:
Agent Phone: 561.626.7900