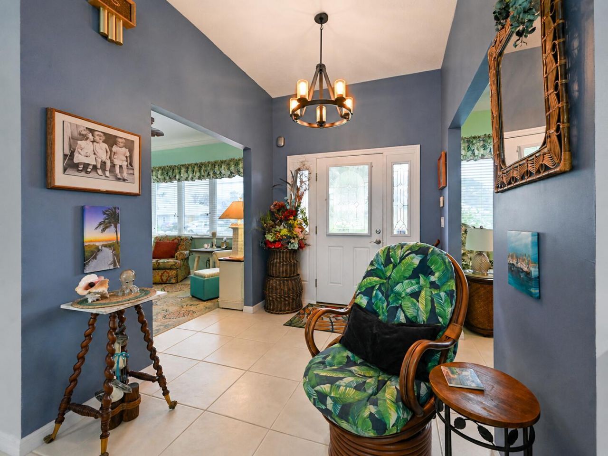
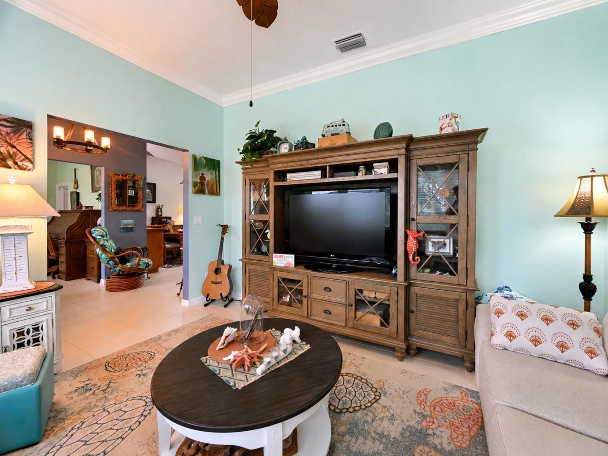
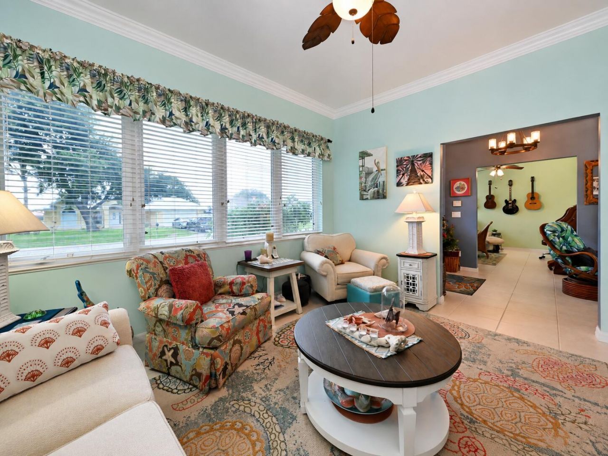
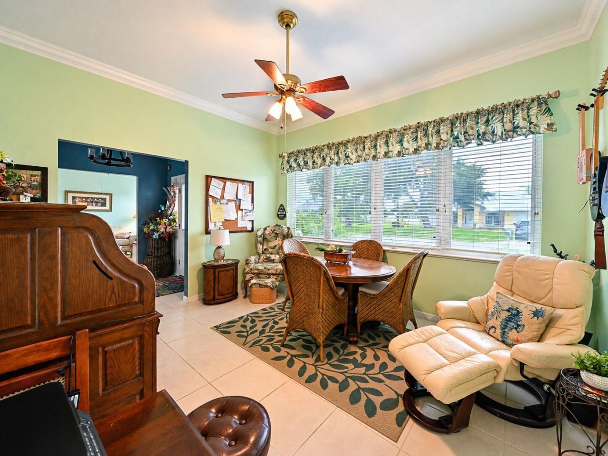
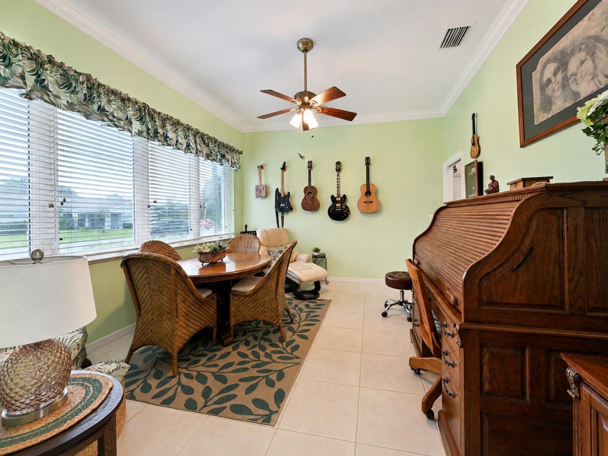
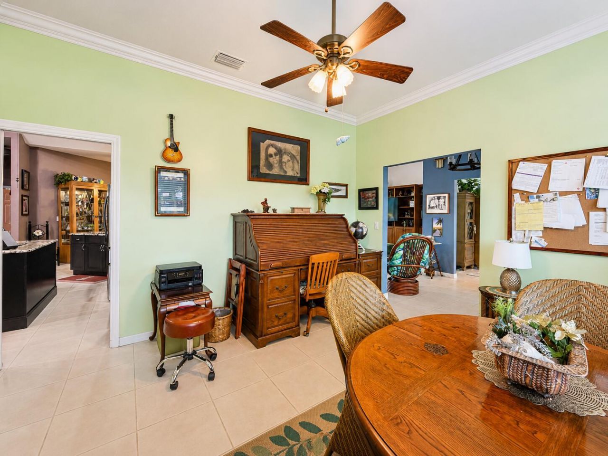
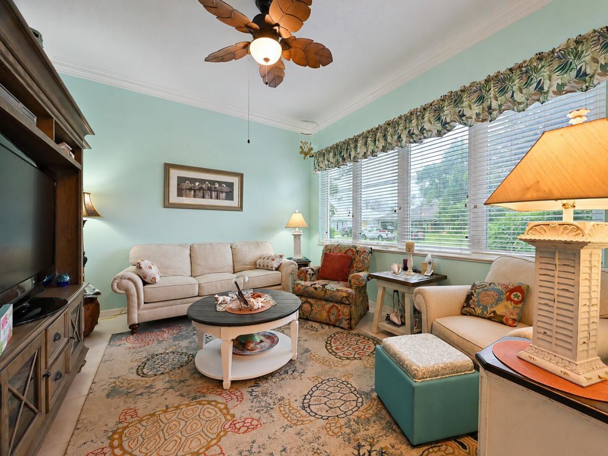
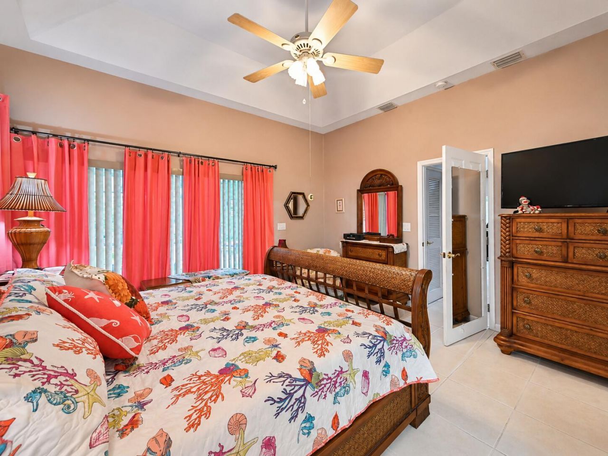
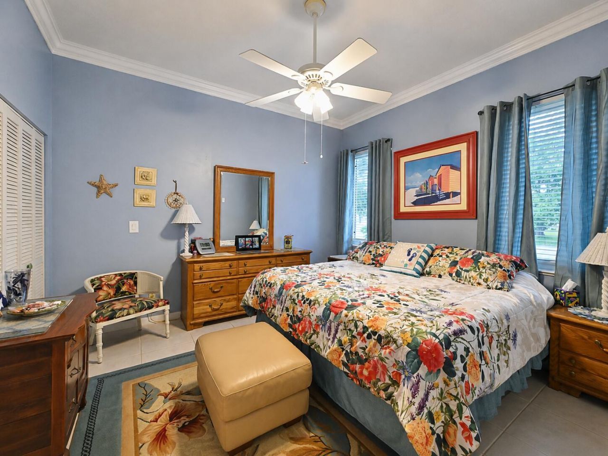
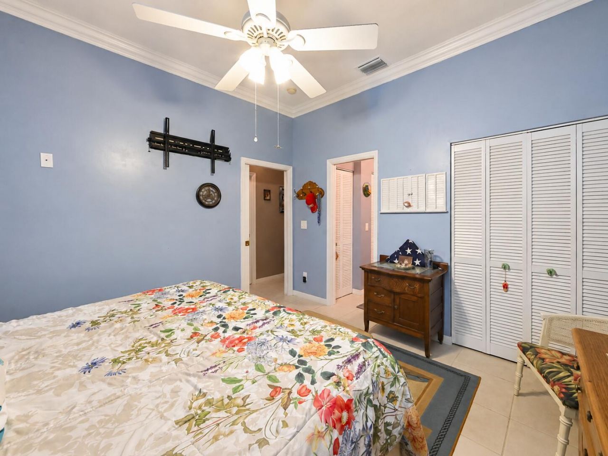
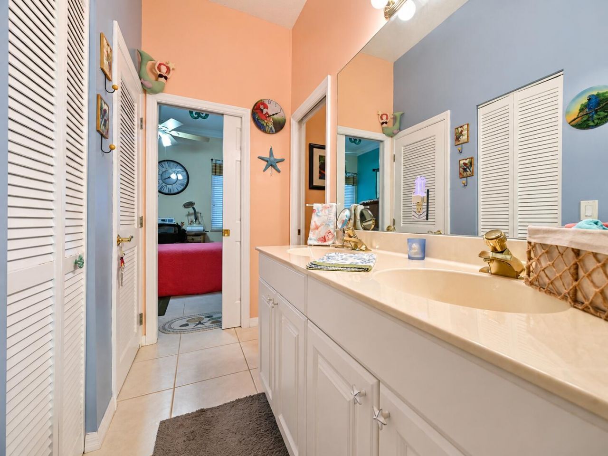
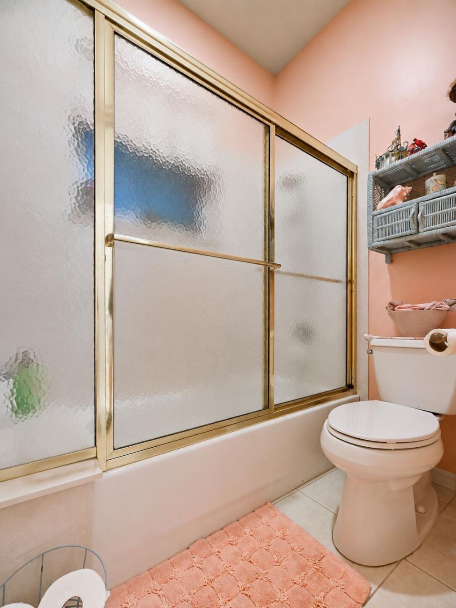
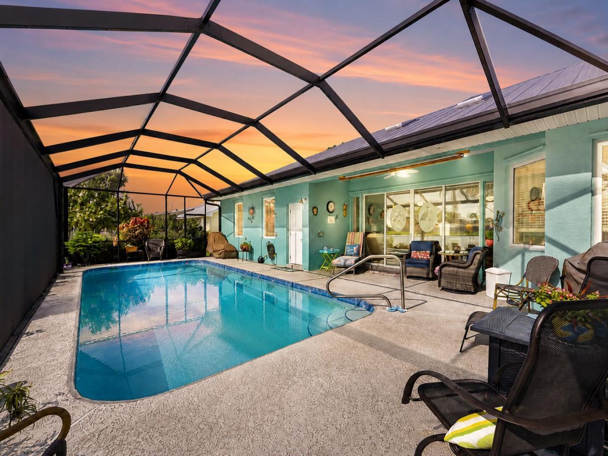
5212 Feather Creek Drive, Fort Pierce, FL 34951 Photo
New - 19 Hours Ago
5212 Feather Creek Drive, Fort Pierce, FL 34951 Photo
New - 19 Hours Ago
5212 Feather Creek Drive, Fort Pierce, FL 34951 Photo

37 Total Photos [Click to View All]

5212 Feather Creek Drive Fort Pierce, FL 34951
$534,900
  • Beds
    3
  • Baths
    2 full 1 partial
  • Total Square Feet
    3,438
  • Lot Size
    0.23 acre(s)

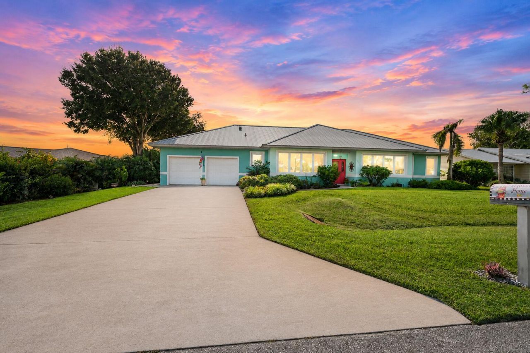
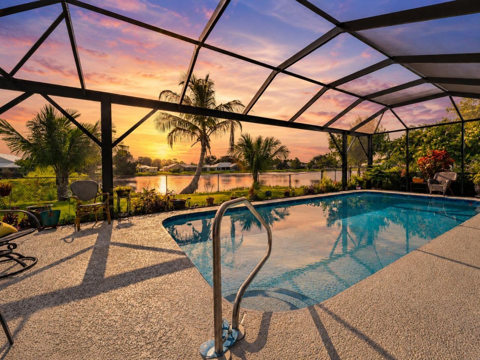
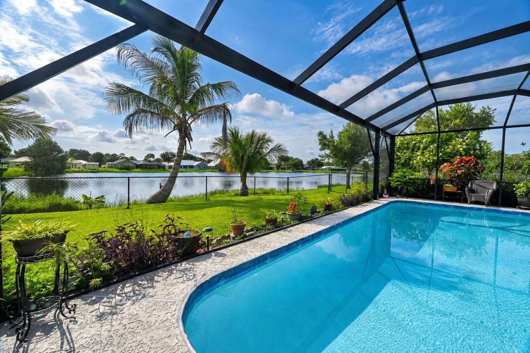
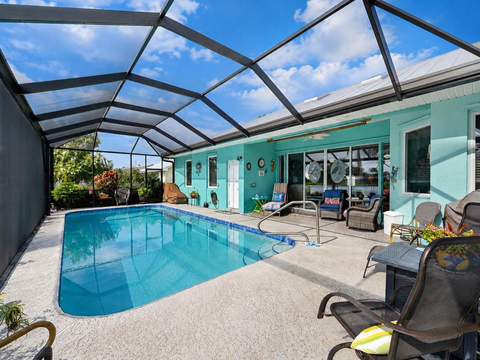

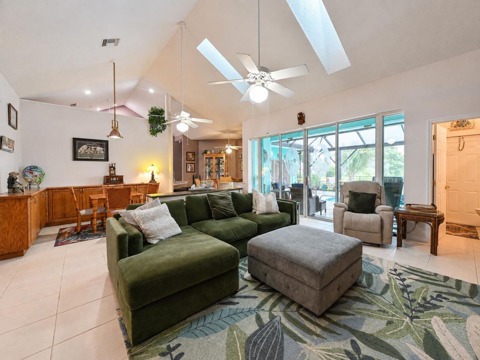
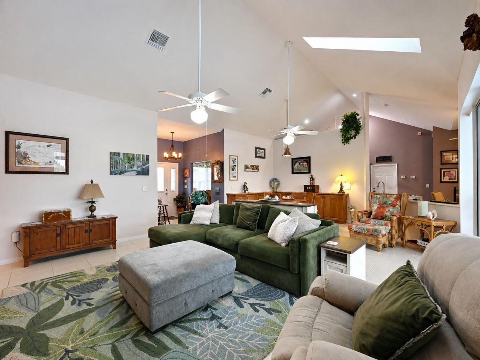
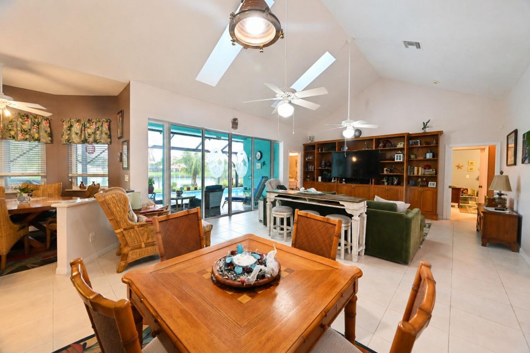
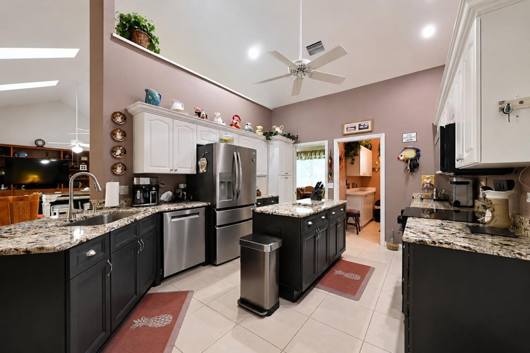
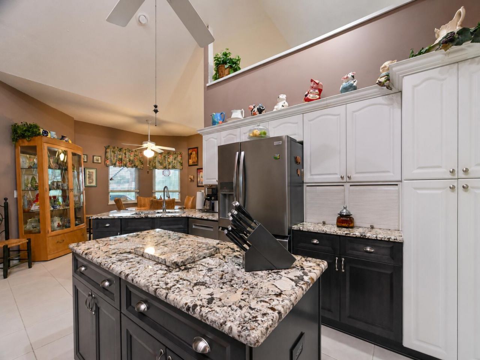
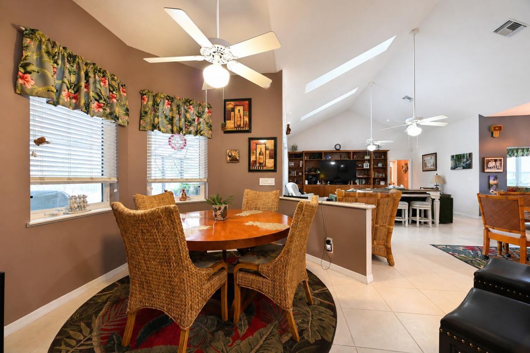
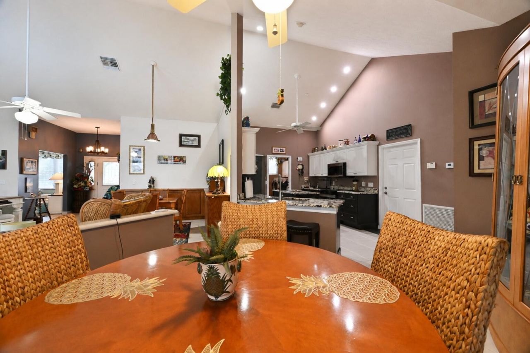
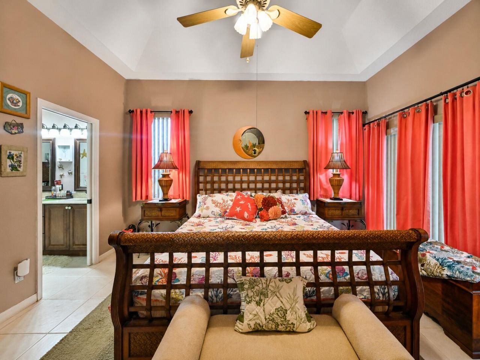
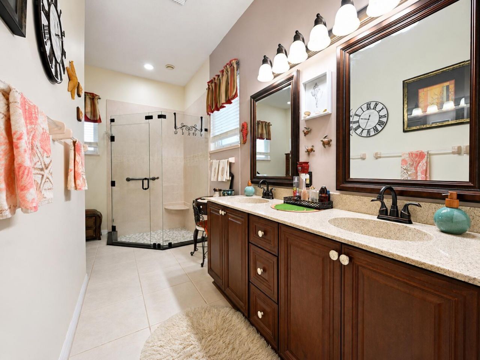
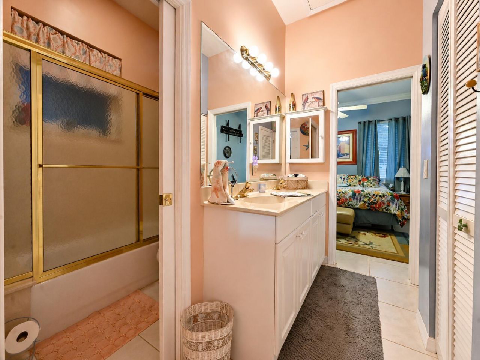
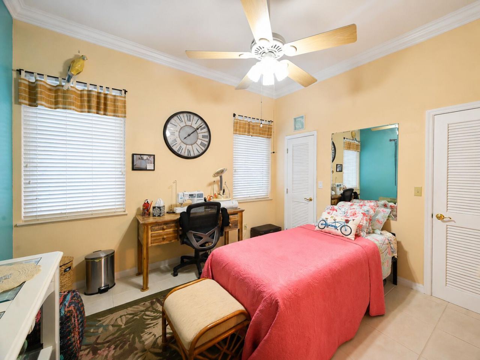
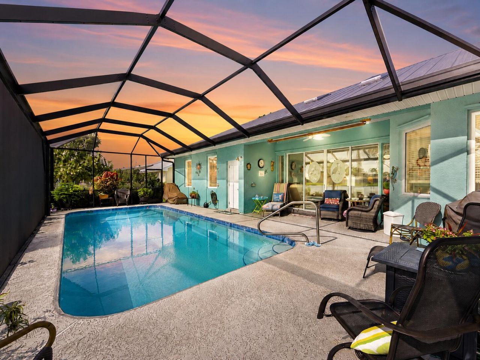
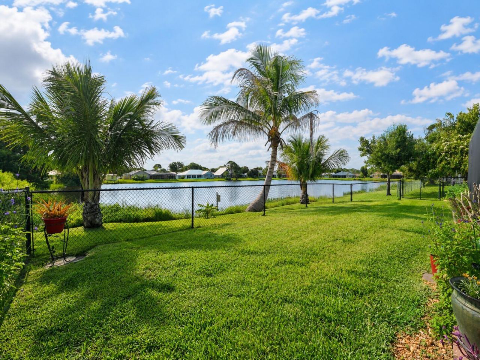
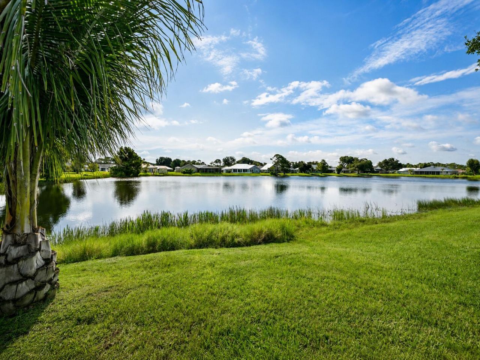
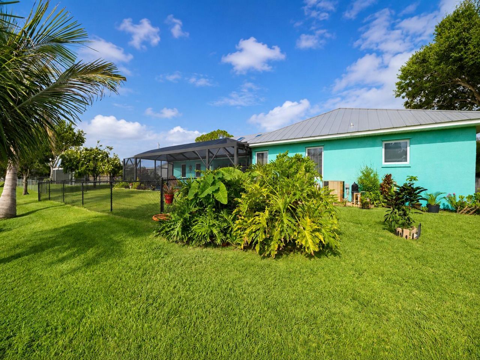
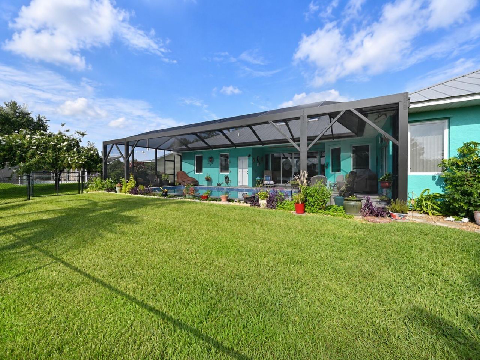
Great opportunity to own a like-new waterfront pool home in the quiet, highly sought-after community of Holiday Pines. Offering 2,768 square feet of living space, this meticulously maintained home provides plenty of room for entertaining and everyday living.The spacious island kitchen features granite countertops, custom cabinetry, and stainless steel appliances that are less than two years old. Recent updates provide added peace of mind, including all kitchen appliances (2025), a water heater (...

View More

Property Summary

MLS Number: B26059896
Status: Active
Subdivision: HOLIDAY PINES SUBDIVISION PHASE IIB
County: Saint Lucie
Bedrooms: 3
Total Square Feet: 3,438
Price Per Sq. Ft.: $156
Style: Traditional, Key West
New Constuction: No
Waterfront: Yes
Property Type: Residential - Single Family
Cooling: Central Air, Ceiling Fan(s)
Fenced: Yes
Garage: 2 car attached
Heating: Central
Lot Size: 0.23 Acres
Roof Type: Metal
Stories: 1.0
Taxes: $3,813
Year Built: 2000
HOA Fee: $50/ Annually

Featured Amenities

Built-in Features
Cathedral Ceiling(s)
Entrance Foyer
High Ceilings
Kitchen Island
Pantry
Vaulted Ceiling(s)
Walk-In Closet(s)
Bedroom Layout - Split
Pull Down Stairs
Cabana Bath
Street Lights

Property Details

Appliances: Electric Water Heater, Dryer, Disposal, Dishwasher, Electric Range, Ice Maker, Microwave, Refrigerator, Water Heater, Washer
Association Fee Includes: Common Areas
Exterior: Concrete, CBS
Outdoor Features: Outdoor Shower
Fencing: Fenced
Flooring: Ceramic Tile
Home Style: Traditional, Key West
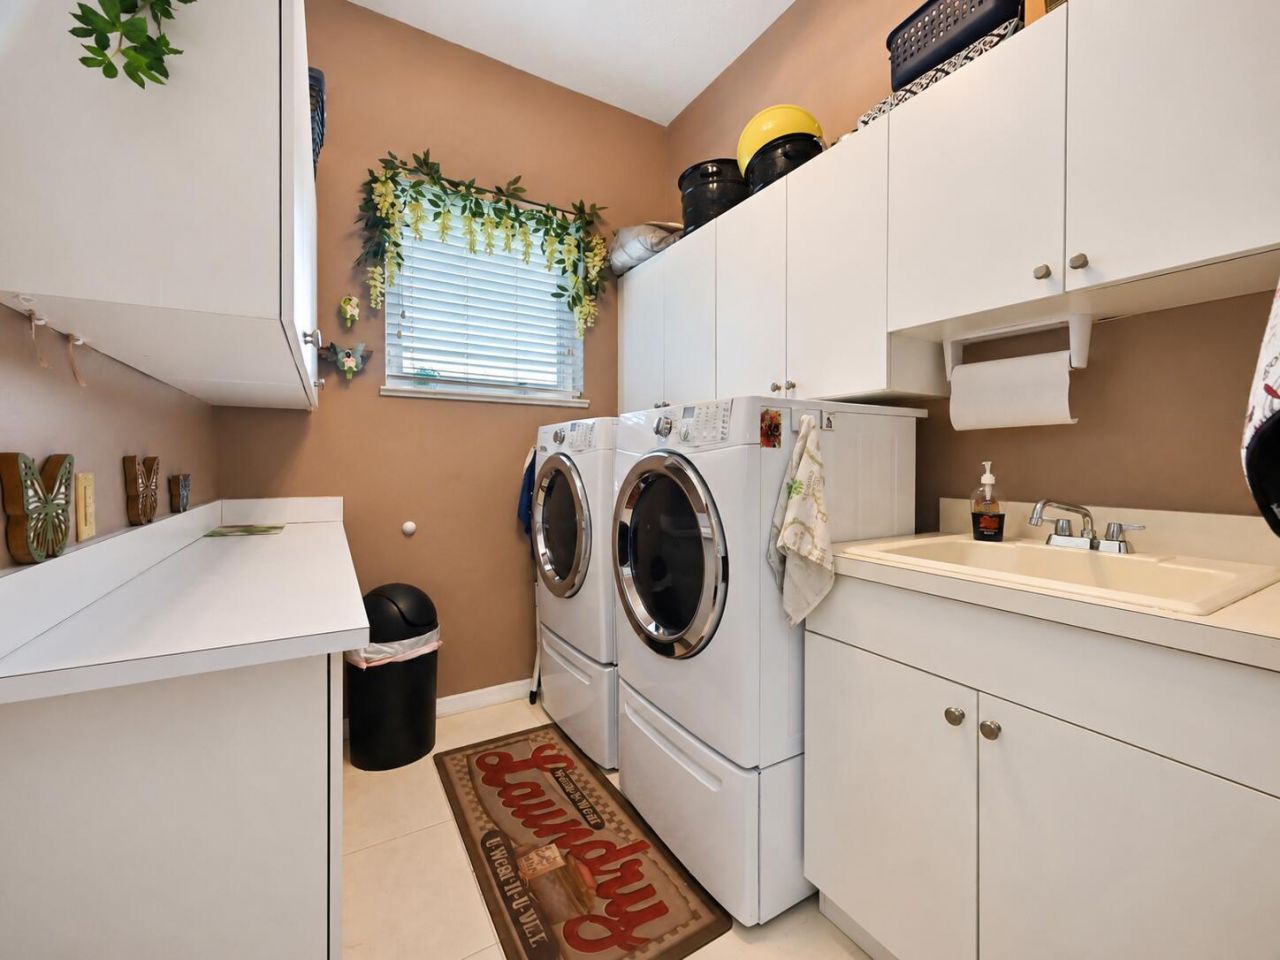
Laundry: Inside, Laundry Tub
Lot Dimensions: 100X100
Parcel#: 131280101760014
Parking: Garage Door Opener, Garage, Attached Garage, Attached, Golf Cart Parking
Parking Notes: Garage Door Opener, Garage, Attached Garage, Attached
Patio/Porch: Patio - Covered, Patio - Screened, Patio
Pets Allowed: Yes, No Restrictions
Pool: Heated, In Ground, Screen Enclosure, Concrete
Restrictions: No Restrictions
Security: Smoke Detector(s)
Sewer: Public Sewer
Special View Info: Pool, Lake, Pond
Sprinkler: Auto Sprinkler
SQFT Living: 2768
Structure Type: House
Swimming Pool: Yes
Total Rooms: 10
Utilities: Sewer Available, Water Available
Water: Public
Waterfront Features: Lake Front, Pond
Windows: Sliding
Construction: Concrete,CBS

Room Sizes

Living Room: 12 X 14 Level First
Dining Room: 12 X 14 Level First
Kitchen: 12 X 17 Level First
Family Room: 19 X 28 Level First
Primary Bedroom: 14 X 15 Level First
Bedroom 2: 12 X 13 Level First
Bedroom 3: 12 X 12 Level First
Utility Room: 7 X 9 Level First

Neighborhood Information

Neighborhood Map

Neighborhood Hero

Neighborhood Highlights

Neighborhood Characteristics

Neighborhood Market Trend

Neighborhood Schools

Courtesy of

Agency Name: Branca Realty Professionals, LLC
Agent Name: Joseph M Branca
Agency Phone: 772-882-9583
agent picture

Presented by

Agent Name: Illustrated Properties Fairway
Agent Phone: 561.626.7900
Agency Title: Illustrated Properties
Request Info

IDX logo

Illustrated Properties Fairway
ipre.com

Mortgage Calculator

%
years/fixed
yearly
yearly (est.)

Estimated Payment

$ 3,100.20 Principal & Interest $2,626.43 Property Tax $317.75 Homeowner's Insurance $156.01
Mortgage Logo

Make every decision feel good

Want to work with us?

Step 1 / 2
Step 2 / 2 Previous

Login to My Illustrated Account